
Save
Ask
Tour
Hide
$549,990
1 Day On Site
19663 Hunters RidgeCorcoran, MN 55374
For Sale|Single Family Residence|Active
2
Beds
2
Total Baths
1
Full Bath
1
Partial Bath
1,685
SqFt
$326
/SqFt
2026
Built
Subdivision:
Bellwether by DelWebb
County:
Hennepin
Listing courtesy of Pulte Homes Of Minnesota, LLC
Call Now: 320-286-1274
Is this the listing for you? We can help make it yours.
320-286-1274Upcoming Open Houses
Thu, Nov 19, 12:00 PM - 2:00 PM
Fri, Nov 20, 12:00 PM - 2:00 PM
Sat, Nov 21, 12:00 PM - 2:00 PM
Sun, Nov 22, 12:00 PM - 2:00 PM
Mon, Nov 23, 12:00 PM - 2:00 PM
Tue, Nov 24, 12:00 PM - 2:00 PM
Wed, Nov 25, 12:00 PM - 2:00 PM
Sat, Nov 28, 12:00 PM - 2:00 PM
Sun, Nov 29, 12:00 PM - 2:00 PM
Mon, Nov 30, 12:00 PM - 2:00 PM
Tue, Dec 1, 12:00 PM - 2:00 PM
Wed, Dec 2, 12:00 PM - 2:00 PM
Thu, Dec 3, 12:00 PM - 2:00 PM
Fri, Dec 4, 12:00 PM - 2:00 PM
Sat, Dec 5, 12:00 PM - 2:00 PM
Sun, Dec 6, 12:00 PM - 2:00 PM
Mon, Dec 7, 12:00 PM - 2:00 PM
Tue, Dec 8, 12:00 PM - 2:00 PM
Wed, Dec 9, 12:00 PM - 2:00 PM
Thu, Dec 10, 12:00 PM - 2:00 PM
Fri, Dec 11, 12:00 PM - 2:00 PM
Sat, Dec 12, 12:00 PM - 2:00 PM
Sun, Dec 13, 12:00 PM - 2:00 PM
Mon, Dec 14, 12:00 PM - 2:00 PM
Tue, Dec 15, 12:00 PM - 2:00 PM
Wed, Dec 16, 12:00 PM - 2:00 PM
Thu, Dec 17, 12:00 PM - 2:00 PM
Fri, Dec 18, 12:00 PM - 2:00 PM
Sat, Dec 19, 12:00 PM - 2:00 PM
Sun, Dec 20, 12:00 PM - 2:00 PM
Mon, Dec 21, 12:00 PM - 2:00 PM
Tue, Dec 22, 12:00 PM - 2:00 PM
Wed, Dec 23, 12:00 PM - 2:00 PM
Thu, Dec 24, 12:00 PM - 2:00 PM
Sat, Dec 26, 12:00 PM - 2:00 PM
Sun, Dec 27, 12:00 PM - 2:00 PM
Mon, Dec 28, 12:00 PM - 2:00 PM
Tue, Dec 29, 12:00 PM - 2:00 PM
Wed, Dec 30, 12:00 PM - 2:00 PM
Thu, Dec 31, 12:00 PM - 2:00 PM
Save
Ask
Tour
Hide
Mortgage Calculator
Monthly Payment (Est.)
Enter an interest rate to see your estimated monthly payment.Calculator powered by Showcase IDX, a Constellation1 Company. Copyright ©2026 Information is deemed reliable but not guaranteed.
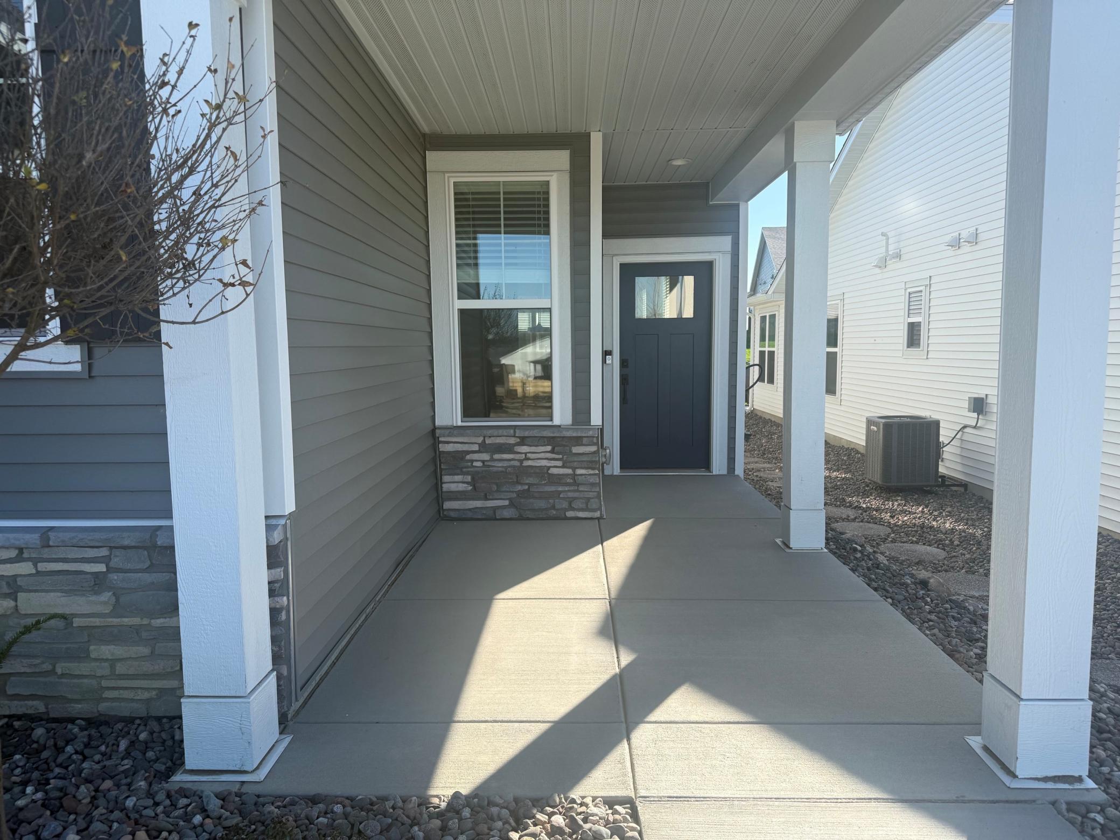
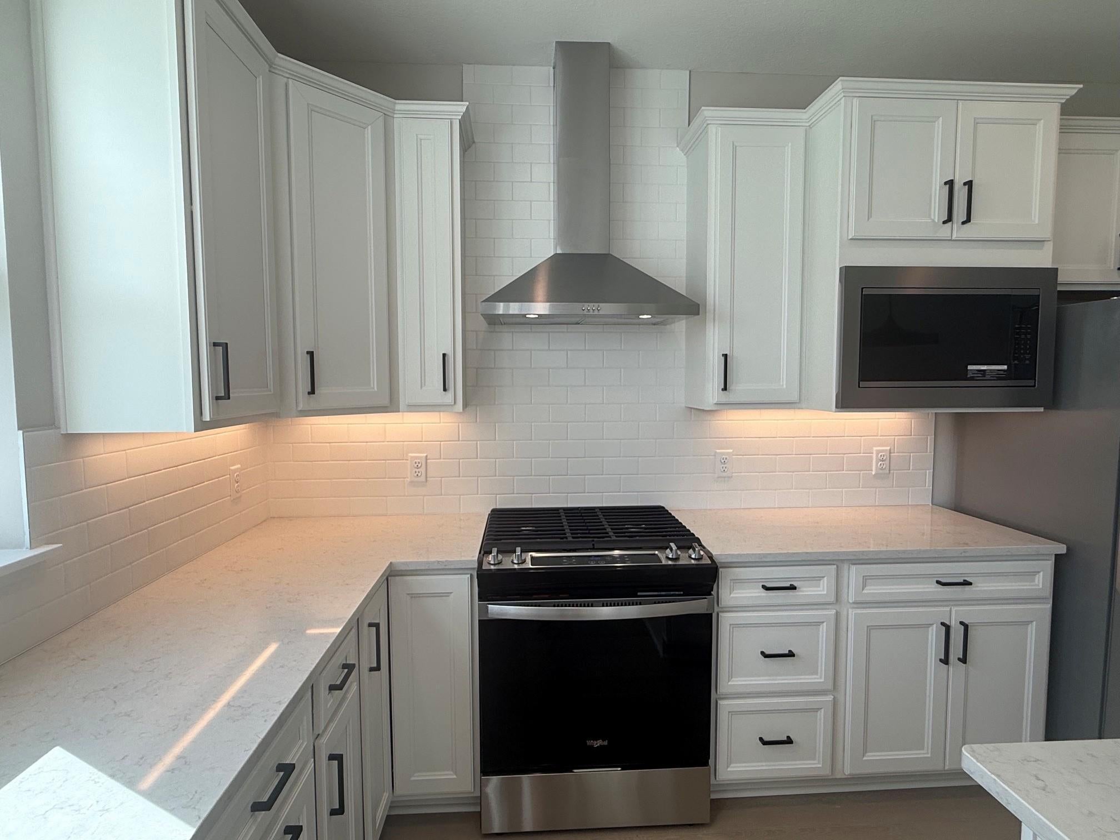
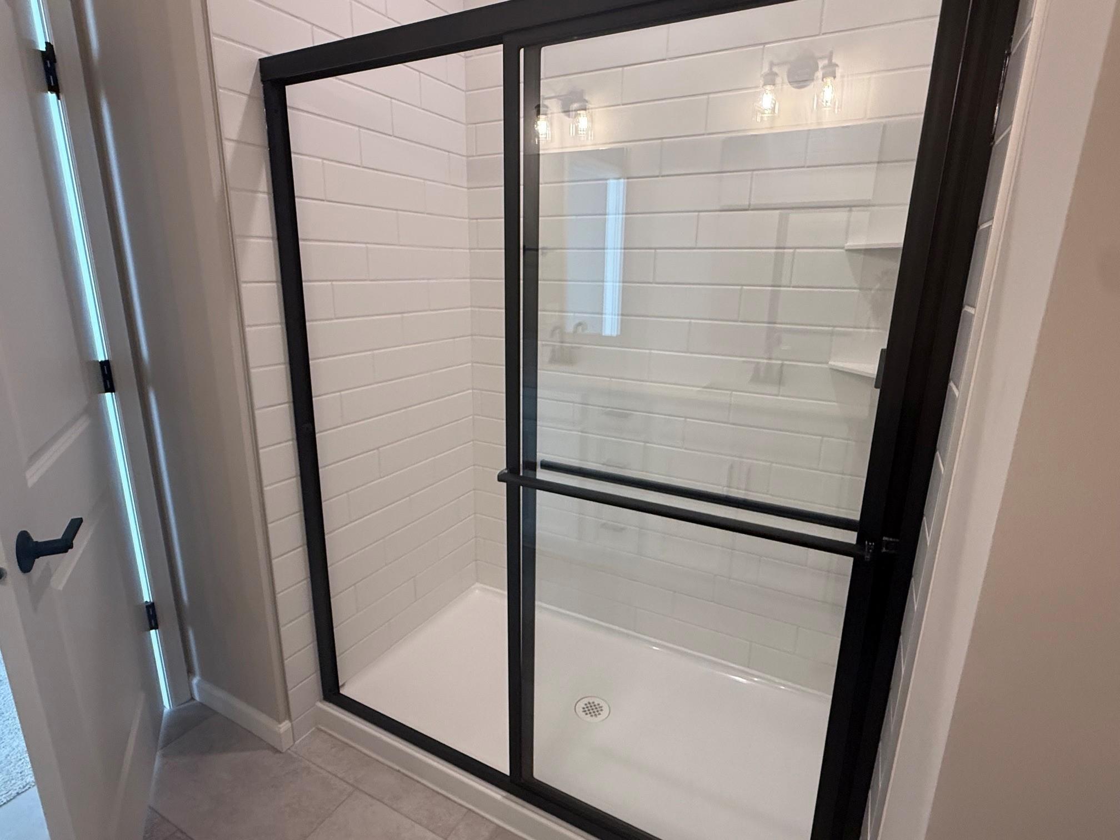
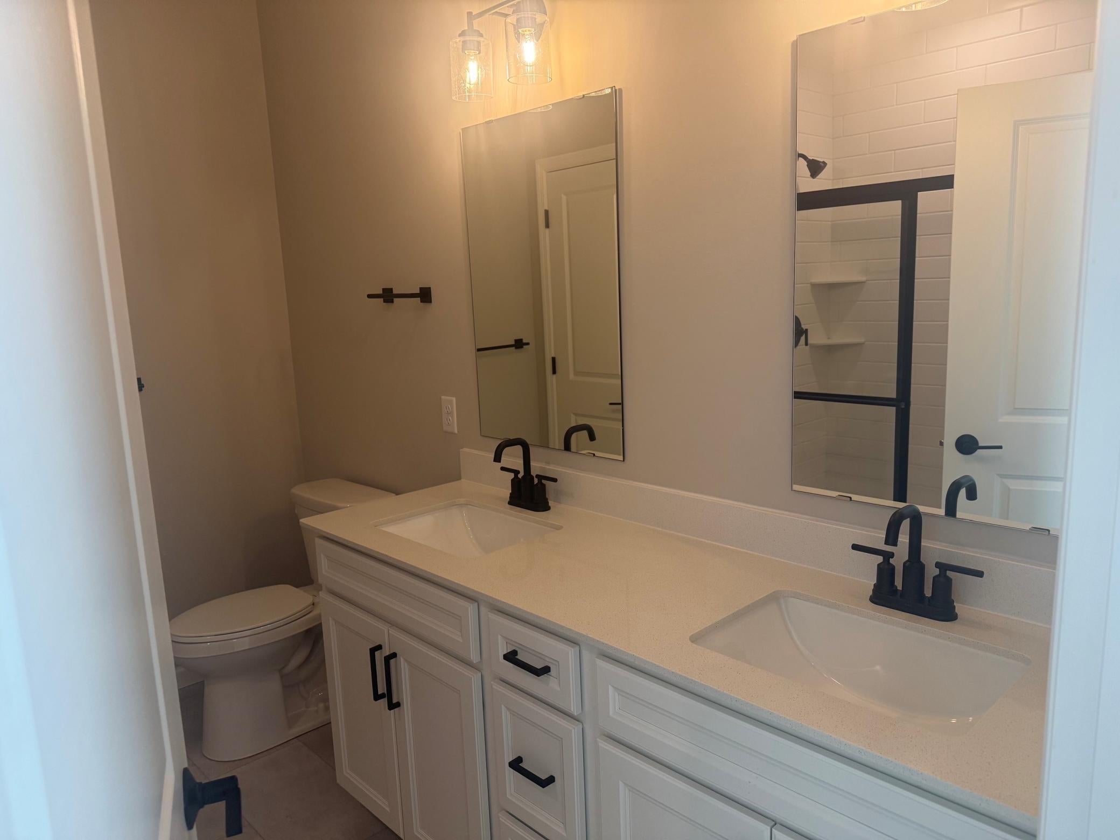
Welcome to Bellwether by Del Webb in Corcoran, where lifestyle and convenience come together in a vibrant active adult community. This Passport floorplan that is available now and features a bright sunroom for added space and functionality as well as an upgraded primary suite. Situated on a flat, usable homesite with association-maintained yard, enjoy effortless living and more time to explore resort-style amenities, clubs, and activities. Experience a world-class, maintenance-free lifestyle designed for how you want to live—all in one exceptional community.
Save
Ask
Tour
Hide
Listing Snapshot
Price
$549,990
Days On Site
1 Day
Bedrooms
2
Inside Area (SqFt)
1,685 sqft
Total Baths
2
Full Baths
1
Partial Baths
1
Lot Size
0.13 Acres
Year Built
2026
MLS Number
7173752
Status
Active
Property Tax
N/A
HOA/Condo/Coop Fees
$297 monthly
Sq Ft Source
N/A
Friends & Family
Recent Activity
| 14 hours ago | Listing updated with changes from the MLS | |
| yesterday | Listing first seen on site |
General Features
Acres
0.13
Attached Garage
Yes
Foundation
Slab
Garage
Yes
Garage Spaces
2
Land Lease
No
Levels
One
Number Of Stories
1
Parking
AsphaltGarage Door OpenerAttached
Property Condition
New Construction
Property Sub Type
Single Family Residence
Sewer
Public Sewer
SqFt Above
1685
SqFt Total
1685
Water Source
Public
Zoning
Residential-Single Family
Interior Features
Appliances
DishwasherDisposalENERGY STAR Qualified AppliancesExhaust FanHumidifierGas Water HeaterMicrowaveRangeStainless Steel Appliance(s)Water Softener Owned
Basement
None
Cooling
Central Air
Electric
200+ Amp Service
Fireplace Features
Gas
Heating
Natural GasForced Air
Interior
Kitchen IslandWalk-In Closet(s)
Laundry Features
Electric Dryer HookupLaundry RoomMain LevelWasher Hookup
Bedroom
Dimensions - 13 x 13Level - Main
Bedroom 2
Dimensions - 11 x 11Level - Main
Dining Room
Dimensions - 15 x 10Level - Main
Flex Room
Dimensions - 10 x 10Level - Main
Kitchen
Dimensions - 15 x 14Level - Main
Living Room
Dimensions - 18 x 15Level - Main
Sun Room
Dimensions - 19 x 10Level - Main
Walk-In Closet
Dimensions - 9 x 5Level - Main
Save
Ask
Tour
Hide
Exterior Features
Construction Details
StoneVinyl Siding
Patio And Porch
Patio
Road Frontage
City Street
Roof
Asphalt
Community Features
Association Fee
$297.0
Association Fee Frequency
Monthly
School District
883 - Rockford
Township
Corcoran
Schools
School District
883 - Rockford
Elementary School
Unknown
Middle School
Unknown
High School
Unknown
Listing courtesy of Pulte Homes Of Minnesota, LLC

Listing information is provided by Participants of the Northstar MLS. IDX information is provided exclusively for personal, non-commercial use, and may not be used for any purpose other than to identify prospective properties consumers may be interested in purchasing. Information is deemed reliable but not guaranteed. Copyright 2026, Northstar MLS.
Last checked: 2026-11-19 01:04 AM UTC
Listing information is provided by Participants of the Northstar MLS. IDX information is provided exclusively for personal, non-commercial use, and may not be used for any purpose other than to identify prospective properties consumers may be interested in purchasing. Information is deemed reliable but not guaranteed. Copyright 2026, Northstar MLS.
Last checked: 2026-11-19 01:04 AM UTC
Neighborhood & Commute
Source: Walkscore
Save
Ask
Tour
Hide