Save
Ask
Tour
Hide
Share
$324,999
5 Days On Site

17026 78th Place N
Maple Grove, MN 55311

For Sale|Townhouse|Active
3
Beds
3
Total Baths
2
Full Baths
1
Partial Bath
1,715
SqFt
$190
/SqFt
2002
Built
Subdivision:
The Oaks At Weaver Lake Two
County:
Hennepin
Listing courtesy of Bridge Realty, LLC
Call Now: 320-286-1274
Is this the listing for you? We can help make it yours.
320-286-1274
17026 78th Place N17026 78th Place N17026 78th Place N17026 78th Place N
Save
Ask
Tour
Hide
Share

Mortgage Calculator

Monthly Payment (Est.)

Enter an interest rate to see your estimated monthly payment.
Calculator powered by Showcase IDX, a Constellation1 Company. Copyright ©2026 Information is deemed reliable but not guaranteed.

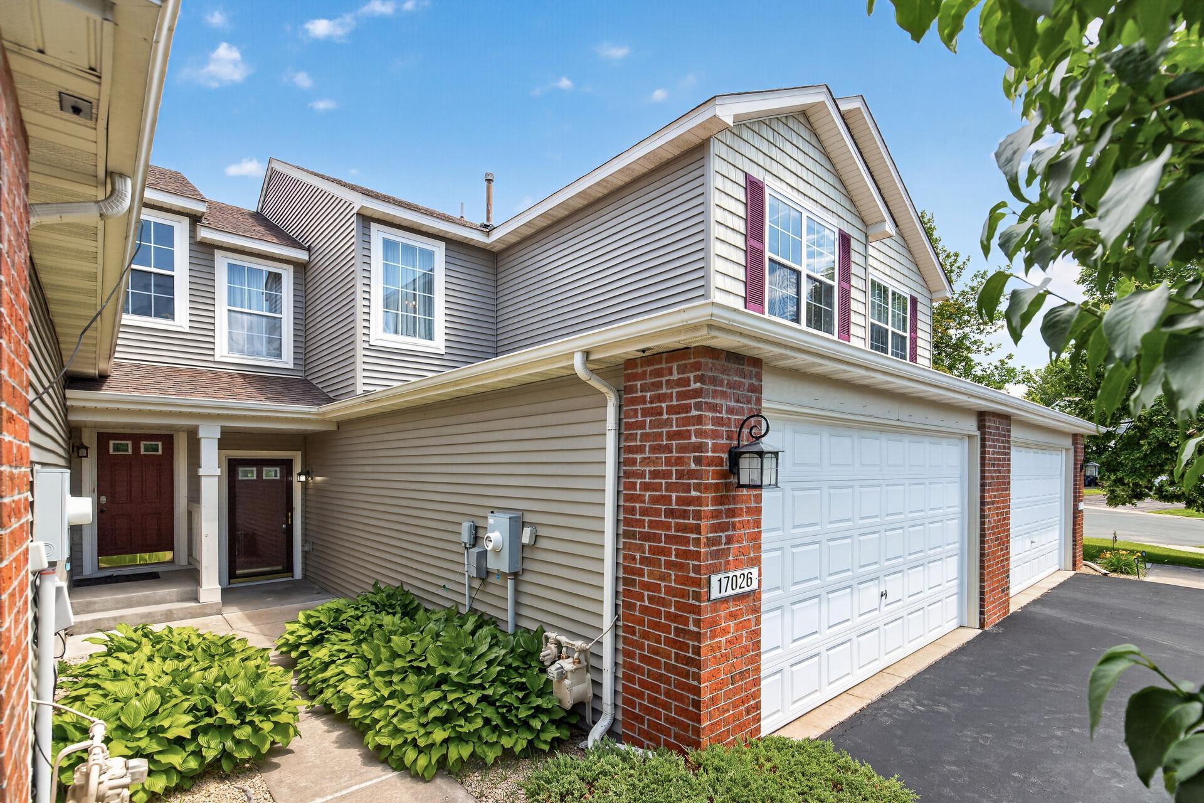
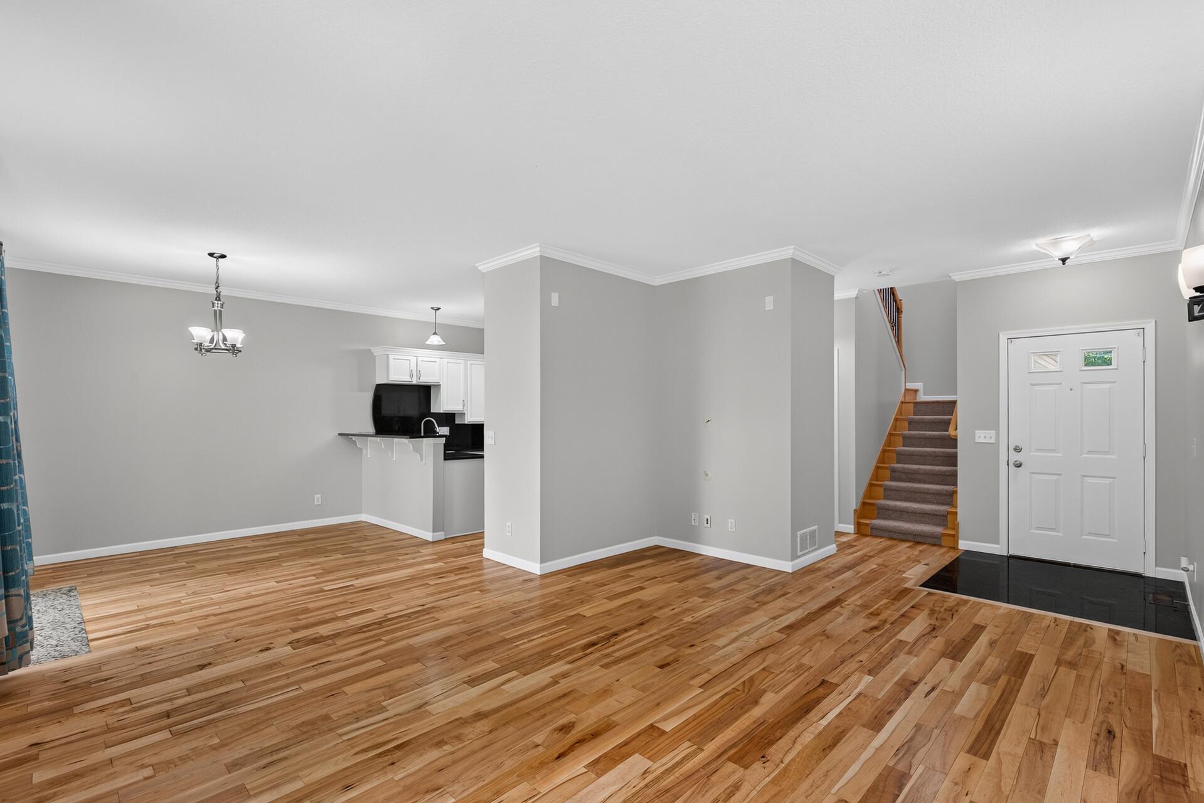
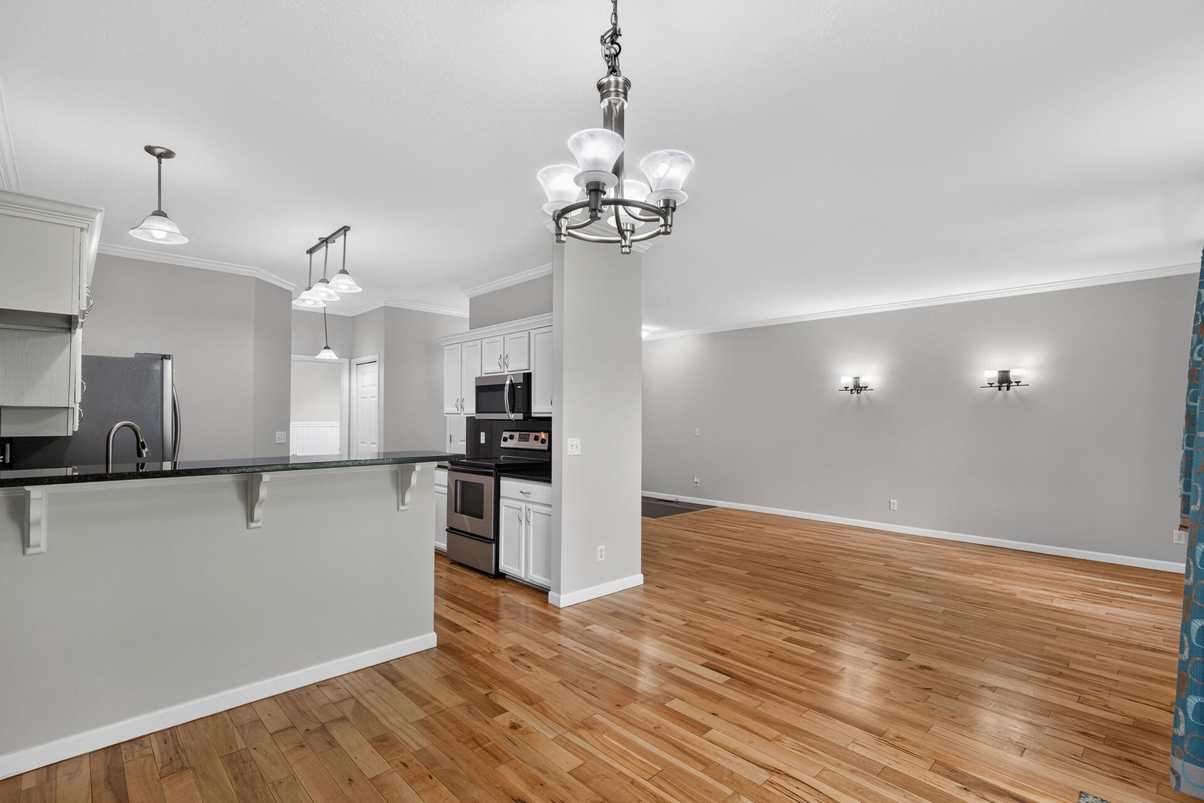
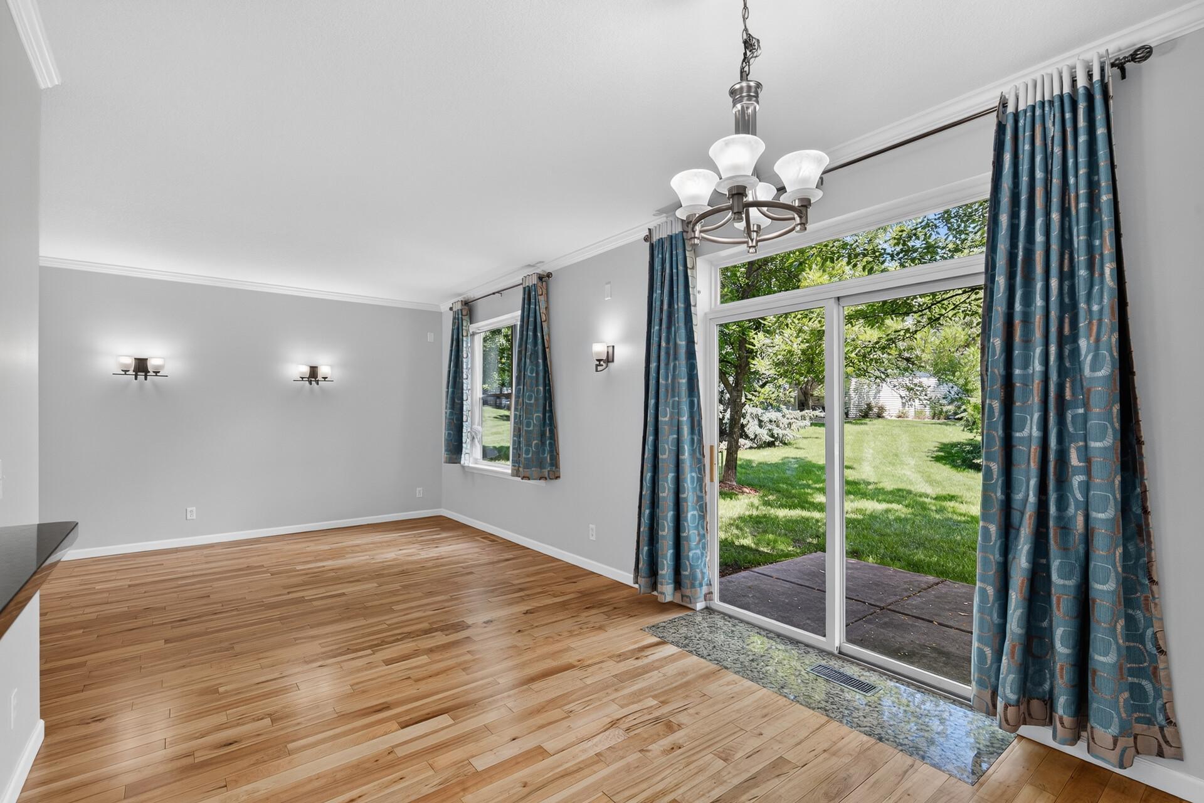
Seller will pay $4,000 toward the buyer’s rate buydown.Discover this beautifully updated, spacious 3BR/2.5BA townhome combining luxury, space, and ultimate convenience. The bright main level features a stunning kitchen with granite countertops, hardwood floors, stainless steel appliances, and a seamless walk-out to a private patio—perfect for grilling and entertaining. Upstairs holds the large bedrooms, including a master suite with an attached full bath. For peace of mind, the home is equipped with a premium **Whole House water filter and Water Softener with a UV disinfection system**. Enjoy fresh updates throughout, including brand-new carpet on the stairs and freshly painted, polished flooring. Nestled in a prime neighborhood blocks from **Weaver Lake Park**, you’ll enjoy easy trail access and are just minutes from top-tier shopping, local dining, and quick highway commutes. ? *Luxury, storage, and prime location—schedule your tour today!*

Save
Ask
Tour
Hide
Share
Listing Snapshot
Price 
$324,999
Days On Site 
5 Days
Bedrooms 
3
Inside Area (SqFt) 
1,715 sqft
Total Baths 
3
Full Baths 
2
Partial Baths 
1
Lot Size 
0.08 Acres
Year Built 
2002
MLS Number 
7172369
Status 
Active
Property Tax 
$3,925.42
HOA/Condo/Coop Fees 
$400 monthly
Sq Ft Source 
N/A
Friends & Family
Recent Activity
5 days agoListing updated with changes from the MLS
6 days agoListing first seen on site
General Features
Acres 
0.08
Attached Garage 
Yes
Foundation 
Slab
Garage 
Yes
Garage Spaces 
2
Land Lease 
No
Levels 
Two
Number Of Stories 
2
Parking 
AsphaltAttached
Property Sub Type 
Townhouse
Sewer 
Public Sewer
SqFt Above 
1715
SqFt Total 
1715
Water Source 
Public
Zoning 
Residential-Single Family
Interior Features
Basement 
None
Cooling 
Central Air
Heating 
Natural GasForced Air
Laundry Features 
Main Level
Bedroom 
Dimensions - 16x13Level - Upper
Bedroom 2 
Dimensions - 13x11Level - Upper
Bedroom 3 
Dimensions - 12x10Level - Upper
Dining Room 
Dimensions - 11x11Level - Main
Foyer 
Dimensions - 8x7Level - Main
Kitchen 
Dimensions - 11x10Level - Main
Living Room 
Dimensions - 16x14Level - Main
Loft 
Dimensions - 13x7Level - Upper
Save
Ask
Tour
Hide
Share
Exterior Features
Construction Details 
Brick VeneerVinyl Siding
Community Features
Association Fee 
$400.0
Association Fee Frequency 
Monthly
School District 
279 - Osseo
Township 
Maple Grove
Schools
School District
279 - Osseo
Elementary School
Unknown
Middle School
Unknown
High School
Unknown
Listing courtesy of Bridge Realty, LLC


Listing information is provided by Participants of the Northstar MLS. IDX information is provided exclusively for personal, non-commercial use, and may not be used for any purpose other than to identify prospective properties consumers may be interested in purchasing. Information is deemed reliable but not guaranteed. Copyright 2026, Northstar MLS.
Last checked: 2026-11-19 01:04 AM UTC

Neighborhood & Commute
Source: Walkscore
Save
Ask
Tour
Hide
Share
Scroll to Top