
6945 Magda DriveMaple Grove, MN 55369
Mortgage Calculator
Monthly Payment (Est.)
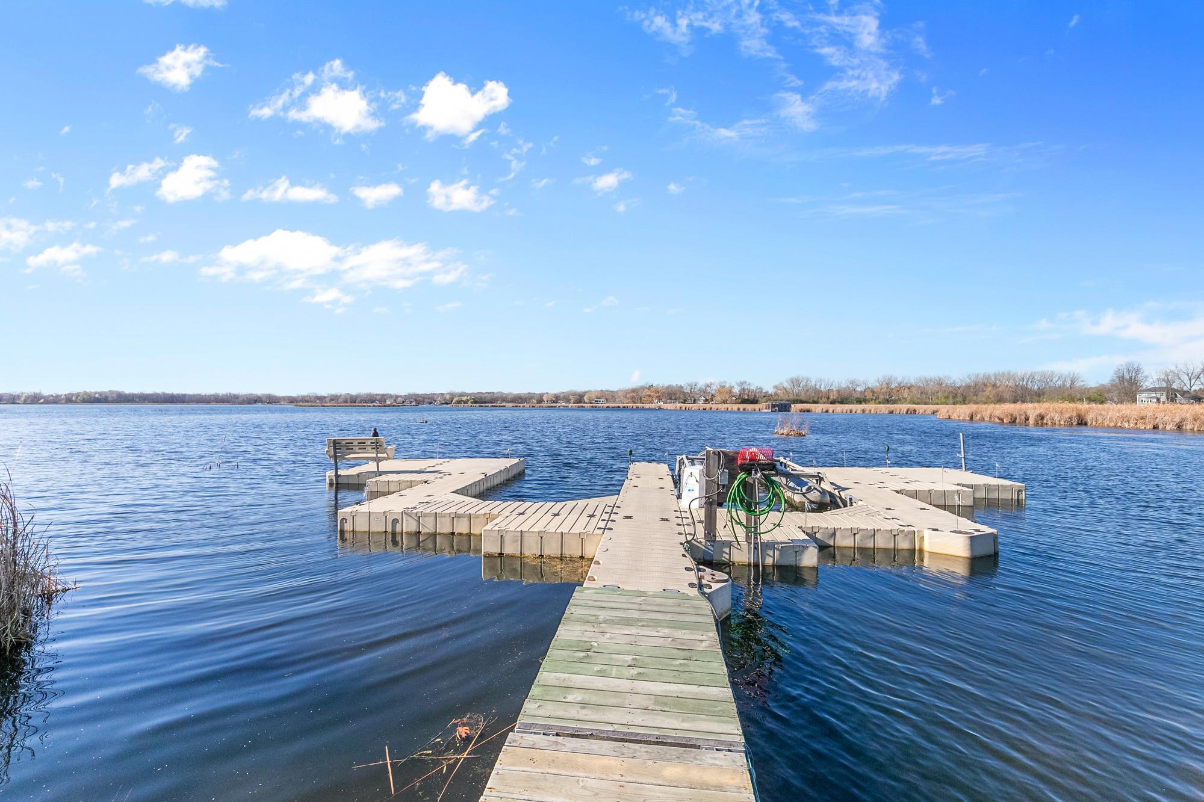
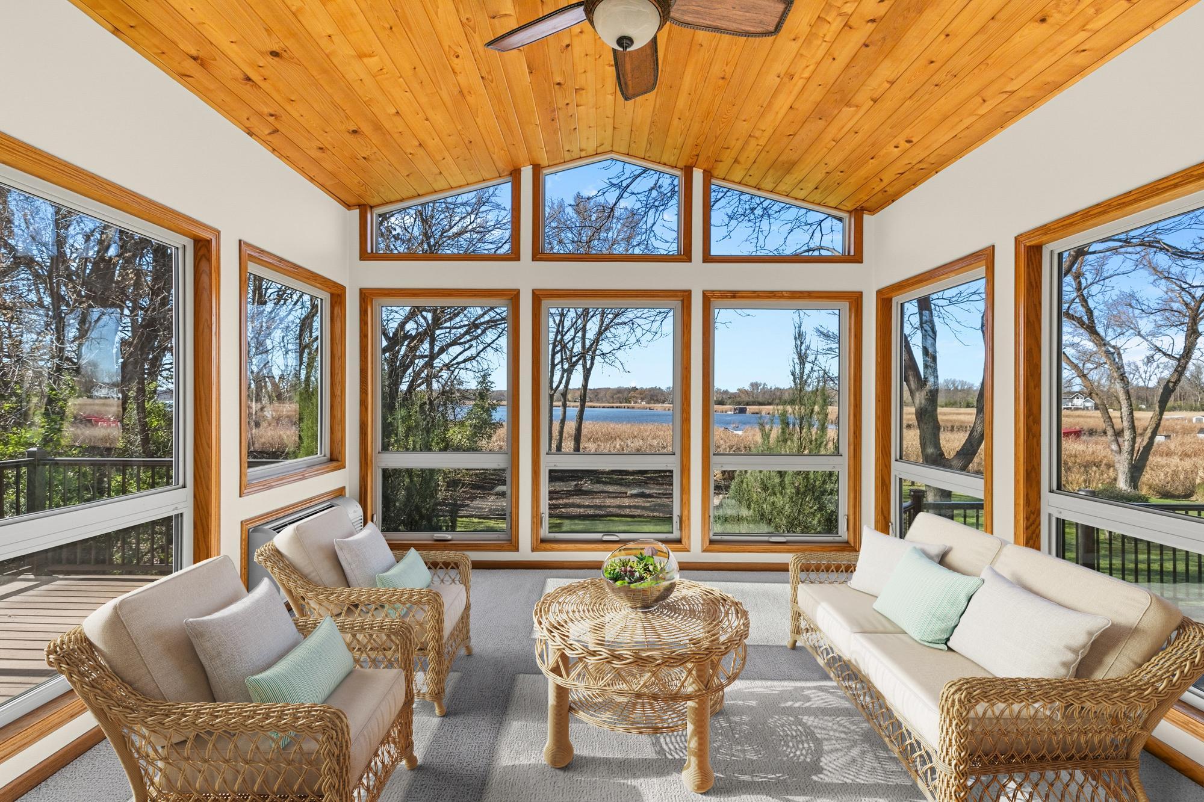
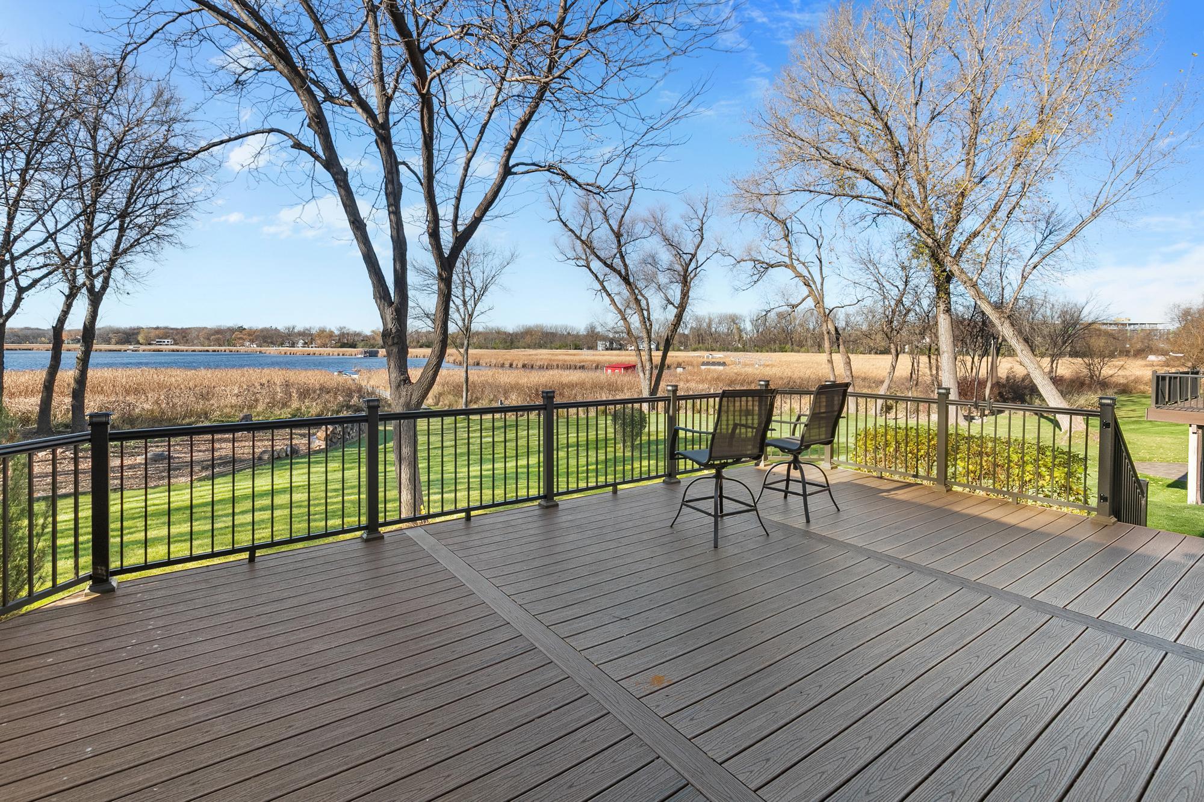
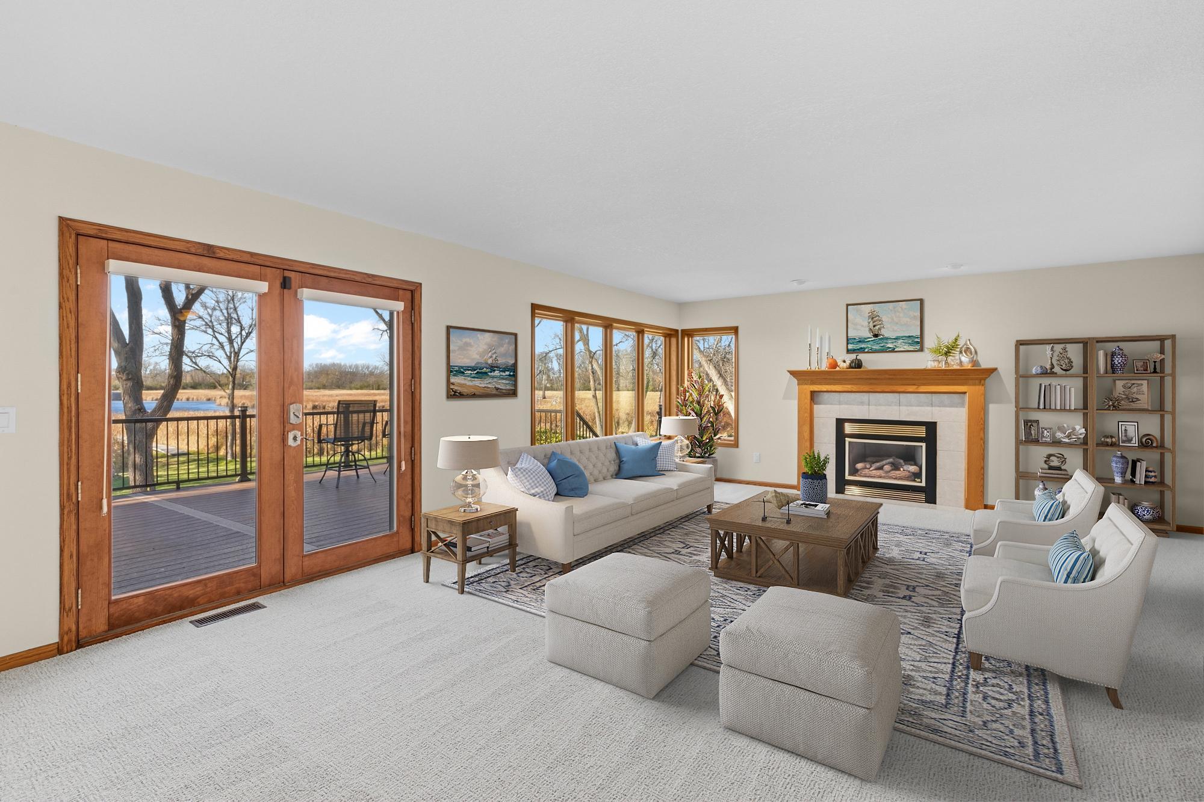
Enter an interest rate to see your estimated monthly payment.This stunning Maple Grove Lake Home is your very own private retreat in the heart of the Twin Cities. Located on a generously-sized lot and featuring 87' of scenic lakeshore frontage. The low-maintenance Easy Dock has dedicated boat slips and a sitting bench. It features 240/120 Volt electric service and a water pump, for the ultimate in convenience. This expansive lakeshore lot is the perfect space for all of your outdoor activities. The yard has been professionally landscaped, complete with an in-ground sprinkler system. Inside the home are many wonderful updates and features as well. The 4-season Sun Room features floor-to-ceiling windows, a vaulted wood ceiling, and its own private maintenance-free grilling deck; complete with panoramic westerly views and breathtaking sunsets. This home features three beautifully updated Baths: featuring quartz countertops, new wall tile, faucets, toilets, light fixtures, and mirrors. There are three Bedrooms on one level, all with new custom closet inserts, new knockdown ceilings, and new door hardware. Offering the perfect blend of beauty and convenience. You'll find a 4th Bedroom and great additional storage on the lower level. The spacious Family Room features a cozy gas fireplace and French doors which lead to the exceptional 16'x24' Trex maintenance-free deck, This is a wonderful space for entertaining family and friends, and taking in the sights and sounds of nature. The spacious Kitchen has an abundance of cabinet and counter space, and offers Stainless Steel appliances. Throughout the home, all interior walls have been repainted, with new carpeting and pad, all new light fixtures, and all new electrical switches and outlets. The huge 3-car garage features a new epoxy floor, clean dry attic space above, as well as a door to the backyard for convenience. Here you will enjoy year-round beauty and recreation. This exceptional fishing lake features musky and bass. Eagle Lake is also great for boating, swimming, waterskiing/boarding, kayaking, and kite boarding. Winter is great for ice fishing, snow shoeing, ice skating/hockey, and winter kite boarding. Take in the breathtaking lakeside views from inside the home. Don't miss the chance to make this great home yours!
| 5 days ago | Listing updated with changes from the MLS | |
| 6 days ago | Listing first seen on site |

Listing information is provided by Participants of the Northstar MLS. IDX information is provided exclusively for personal, non-commercial use, and may not be used for any purpose other than to identify prospective properties consumers may be interested in purchasing. Information is deemed reliable but not guaranteed. Copyright 2026, Northstar MLS.
Last checked: 2026-11-19 01:04 AM UTC