Save
Ask
Tour
Hide
Share
$749,000
1 Day On Site

16544 62nd Street NE
Otsego, MN 55374

For Sale|Single Family Residence|Active
7
Beds
5
Total Baths
4
Full Baths
1
Partial Bath
4,850
SqFt
$154
/SqFt
2020
Built
Subdivision:
Harvest Run 2nd Add
County:
Wright
Listing courtesy of Edina Realty, Inc.
Call Now: 320-286-1274
Is this the listing for you? We can help make it yours.
320-286-1274
16544 62nd Street NE16544 62nd Street NE16544 62nd Street NE16544 62nd Street NE
Save
Ask
Tour
Hide
Share

Mortgage Calculator

Monthly Payment (Est.)

Enter an interest rate to see your estimated monthly payment.
Calculator powered by Showcase IDX, a Constellation1 Company. Copyright ©2026 Information is deemed reliable but not guaranteed.

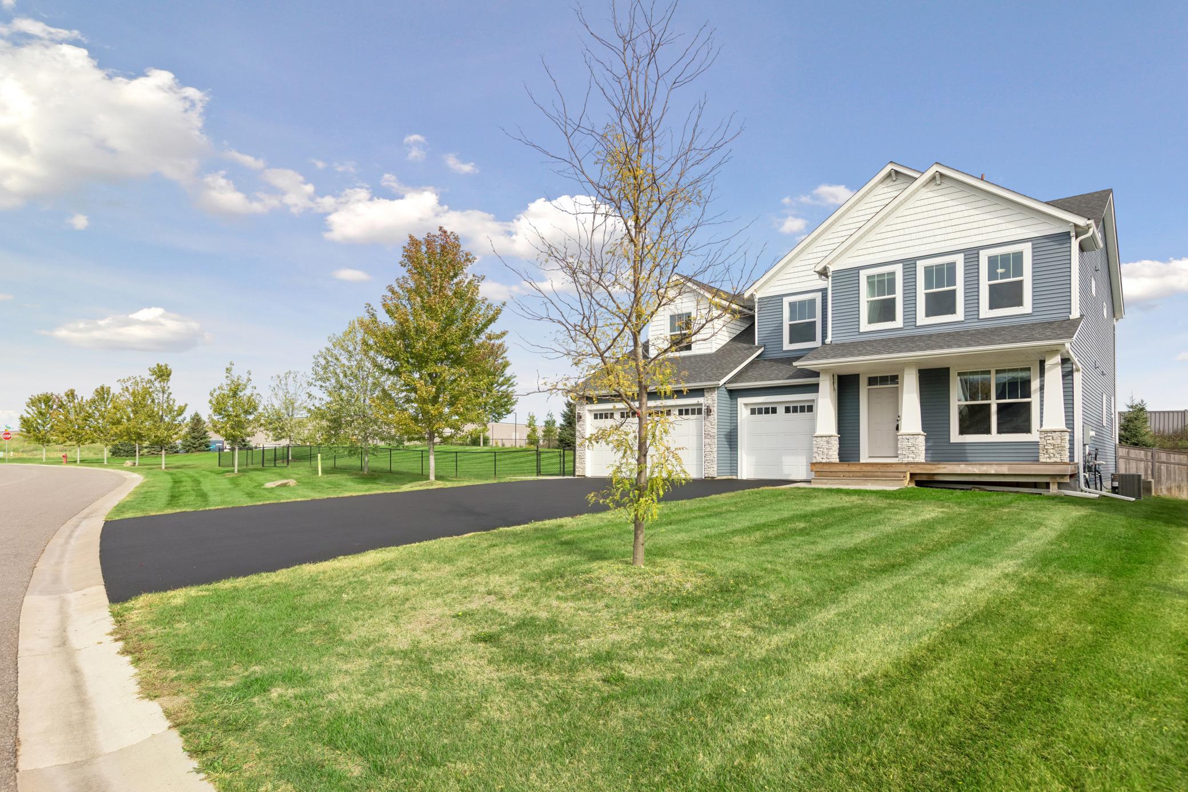
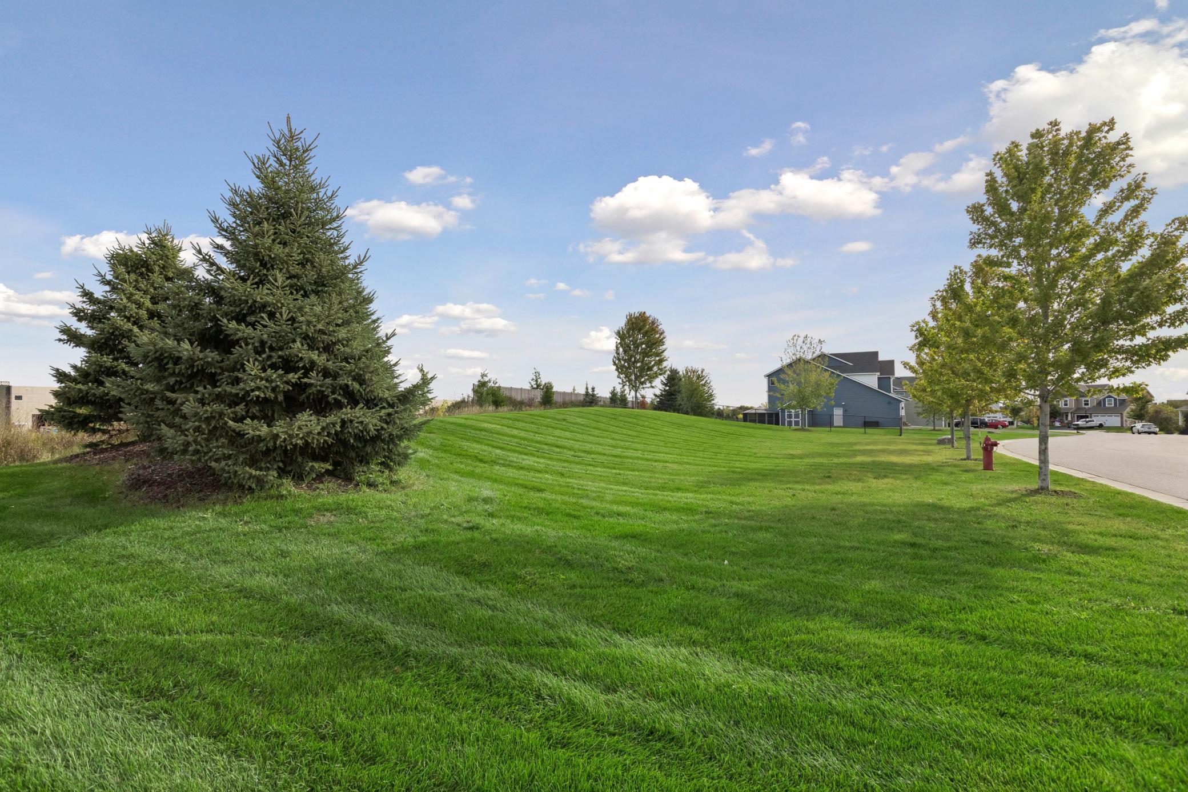
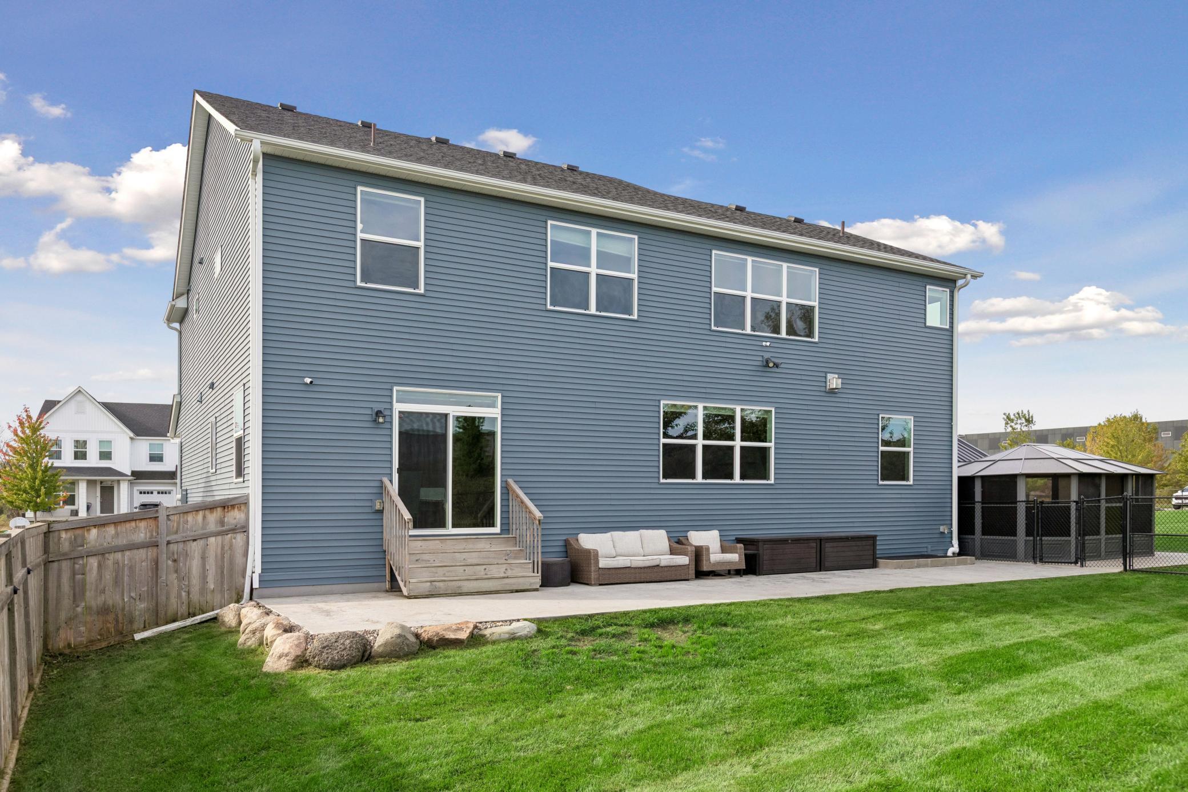
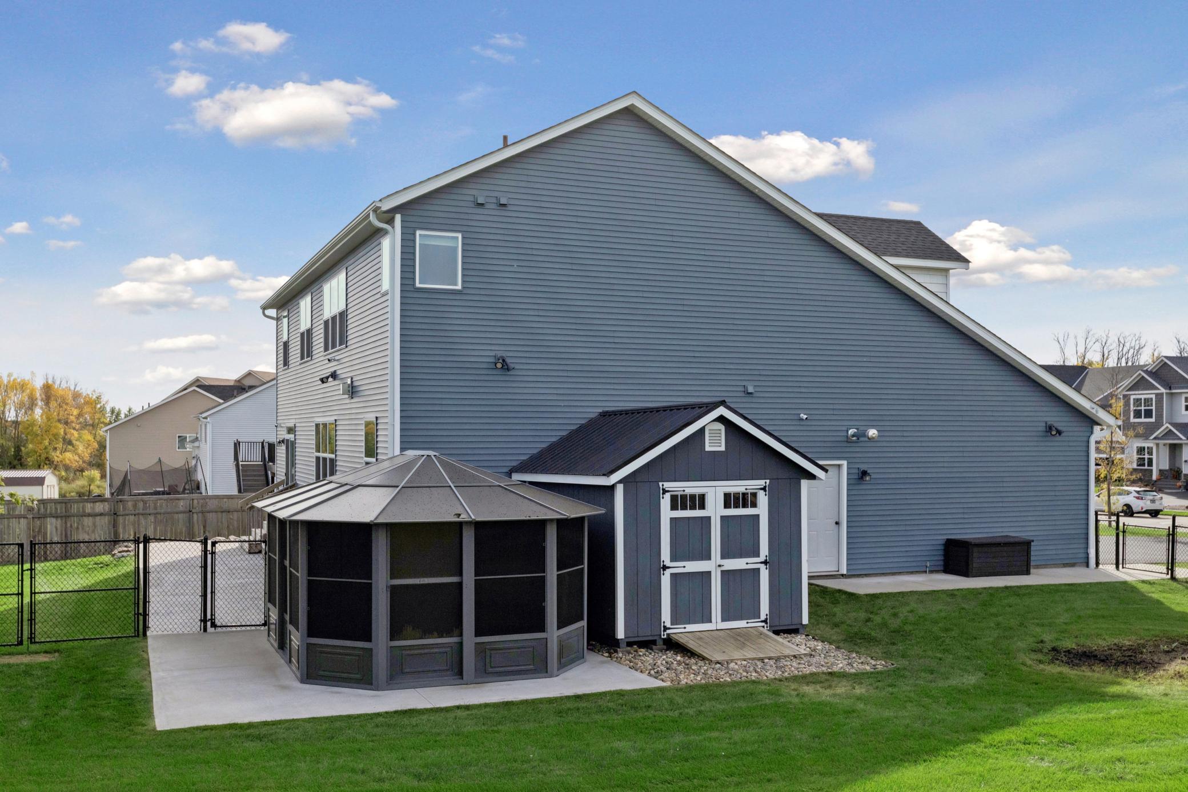
Welcome to this exceptional two-story home located in the highly sought-after Harvest Run neighborhood of Otsego. Meticulously maintained and thoughtfully designed, this spacious residence offers an open, light-filled layout with high-end finishes and incredible attention to detail throughout. Situated on a private 0.58-acre lot overlooking mature trees, this remarkable property features over 4,400 finished square feet, including 7 bedrooms, 5 bathrooms, and a fully insulated, heated 3-car garage. The main level is designed for both entertaining and comfortable everyday living. It features a welcoming front porch, a private home office, an open foyer, a large mudroom, and an informal dining area. At the heart of the home, the gourmet kitchen impresses with custom cabinetry, stainless steel appliances, quartz countertops, a walk-in pantry, and a large center island. The kitchen flows seamlessly into a sun-drenched living room anchored by a beautiful fireplace. Upstairs, you will discover four generously sized bedrooms and three bathrooms. The luxurious primary suite offers a massive walk-in closet and a spa-like bathroom complete with a large walk-in shower. A dedicated full laundry room on this level offers the ultimate everyday convenience. The expansive lower level is perfect for recreation and relaxation, featuring a large family room, the sixth and seventh bedrooms, a 3/4 bathroom, and ample storage space in the utility room. Outside, the private 0.58-acre yard provides endless possibilities, with plenty of room to add a future pool or sport court. Step out to the backyard oasis to enjoy the massive 12x60 patio and private hot tub—ideal for hosting guests or relaxing in the evenings. Conveniently located near parks, lakes, trails, shopping, and dining, this home offers an unmatched lifestyle in a truly desirable location. Welcome home.

Save
Ask
Tour
Hide
Share
Listing Snapshot
Price 
$749,000
Days On Site 
1 Day
Bedrooms 
7
Inside Area (SqFt) 
4,850 sqft
Total Baths 
5
Full Baths 
4
Partial Baths 
1
Lot Size 
0.586 Acres
Year Built 
2020
MLS® Number 
7154449
Status 
Active
Property Tax 
$5,410
HOA/Condo/Coop Fees 
N/A
Sq Ft Source 
N/A
Friends & Family
Recent Activity
7 hours agoListing updated with changes from the MLS®
yesterdayListing first seen on site
General Features
Acres 
0.586
Attached Garage 
Yes
Foundation 
Block
Garage 
Yes
Garage Spaces 
3
Land Lease 
No
Levels 
Two
Number Of Stories 
2
Parking 
AsphaltGarage Door OpenerHeated GarageAttachedGarage
Property Sub Type 
Single Family Residence
Sewer 
Public Sewer
SqFt Above 
3400
SqFt Below 
1450
SqFt Total 
5000
Water Source 
Public
Zoning 
Residential-Single Family
Interior Features
Appliances 
OvenCooktopDishwasherDisposalDryerENERGY STAR Qualified AppliancesExhaust FanGas Water HeaterMicrowaveRefrigeratorStainless Steel Appliance(s)WasherWater Softener Rented
Basement 
BlockFinishedFullStorage SpaceSump PumpDaylight
Cooling 
Ceiling Fan(s)Central Air
Electric 
Circuit Breakers200+ Amp Service
Fireplace 
Yes
Fireplace Features 
GasLiving Room
Fireplaces 
1
Heating 
Natural GasForced Air
Interior 
Central VacuumKitchen IslandWalk-In Closet(s)
Laundry Features 
Gas Dryer HookupLaundry RoomSinkUpper LevelWasher Hookup
Spa 
Yes
Bedroom 
Dimensions - 12x12Level - Main
Bedroom 2 
Dimensions - 14x18Level - Upper
Bedroom 3 
Dimensions - 11x15Level - Upper
Bedroom 4 
Dimensions - 12x12Level - Upper
Bedroom 5 
Dimensions - 12x12Level - Upper
Bedroom 6 
Dimensions - 14x12Level - Lower
Dining Room 
Dimensions - 16x11Level - Main
Family Room 
Dimensions - 30x22Level - Lower
Foyer 
Dimensions - 13x8Level - Main
Kitchen 
Dimensions - 16x19Level - Main
Laundry 
Dimensions - 6x8Level - Upper
Living Room 
Dimensions - 20x22Level - Main
Loft 
Dimensions - 11x19Level - Upper
Mud Room 
Dimensions - 11x7Level - Main
Office 
Dimensions - 13x11Level - Main
Patio 
Dimensions - 12x60Level - Main
Porch 
Dimensions - 20x6Level - Main
Utility Room 
Dimensions - 18x15Level - Lower
Save
Ask
Tour
Hide
Share
Exterior Features
Construction Details 
BlockFrameStoneMetal SidingVinyl Siding
Fencing 
Chain LinkPrivacy
Lot Features 
Cul-De-SacCorner Lot
Other Structures 
Shed(s)Gazebo
Patio And Porch 
PatioPorchFront Porch
Pool Features 
None
Road Frontage 
City Street
Roof 
Asphalt
Spa 
Yes
Community Features
School District 
728 - Elk River
Township 
Otsego
Roads 
Paved
Schools
School District
728 - Elk River
Elementary School
Unknown
Middle School
Unknown
High School
Unknown
Listing courtesy of Edina Realty, Inc.


Listing information is provided by Participants of the Northstar MLS. IDX information is provided exclusively for personal, non-commercial use, and may not be used for any purpose other than to identify prospective properties consumers may be interested in purchasing. Information is deemed reliable but not guaranteed. Copyright 2026, Northstar MLS.
Last checked: 2026-10-03 05:19 PM UTC

Neighborhood & Commute
Source: Walkscore
Save
Ask
Tour
Hide
Share

Our Homes

Handpicked properties that feel like home in every corner.

Find Home

Ready to settle in? Let City and Lakes Real Estate guide you to your perfect place.
Scroll to Top