Save
Ask
Tour
Hide
Share
$519,900
New Listing

18418 85th Place N
Maple Grove, MN 55311

For Sale|Single Family Residence|Active
4
Beds
3
Total Baths
2
Full Baths
1
Partial Bath
3,289
SqFt
$158
/SqFt
1994
Built
Subdivision:
Cobblestone Hills
County:
Hennepin
Listing courtesy of Realty Executives Top Results
Call Now: 320-286-1274
Is this the listing for you? We can help make it yours.
320-286-1274
18418 85th Place N18418 85th Place N18418 85th Place N18418 85th Place N
Save
Ask
Tour
Hide
Share

Mortgage Calculator

Monthly Payment (Est.)

Enter an interest rate to see your estimated monthly payment.
Calculator powered by Showcase IDX, a Constellation1 Company. Copyright ©2026 Information is deemed reliable but not guaranteed.

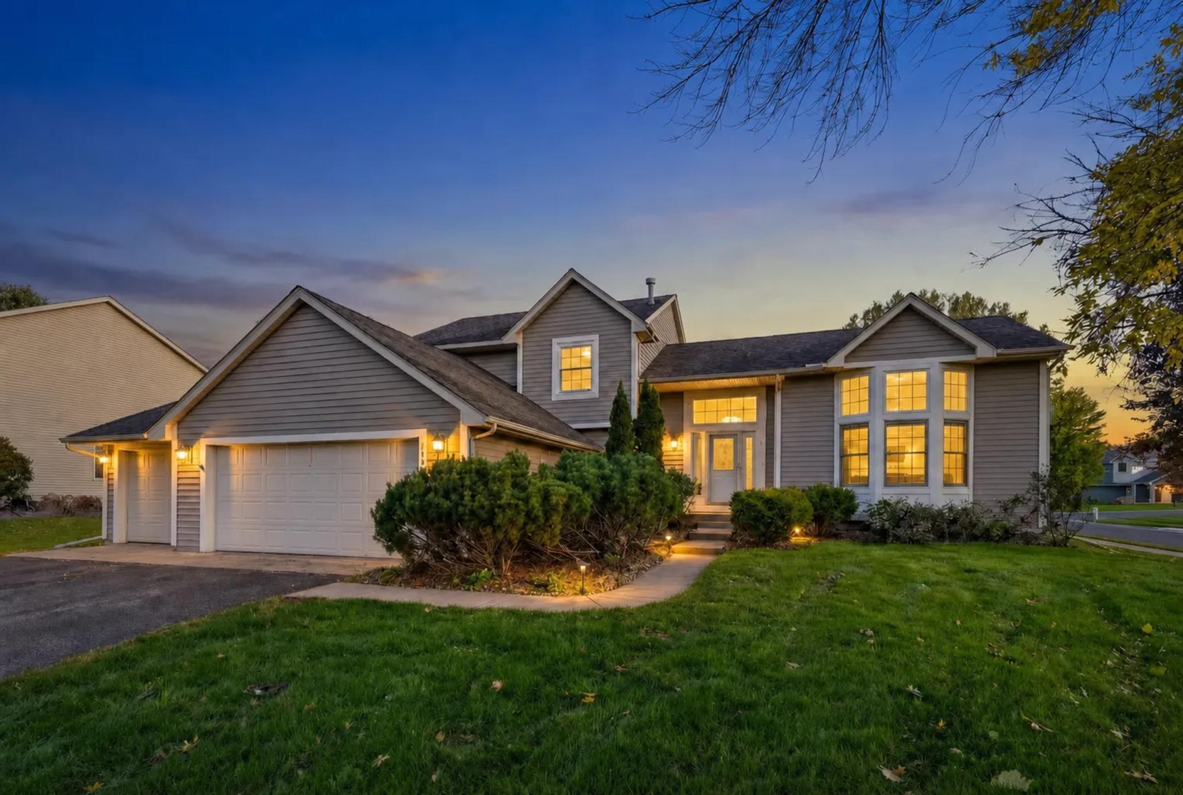
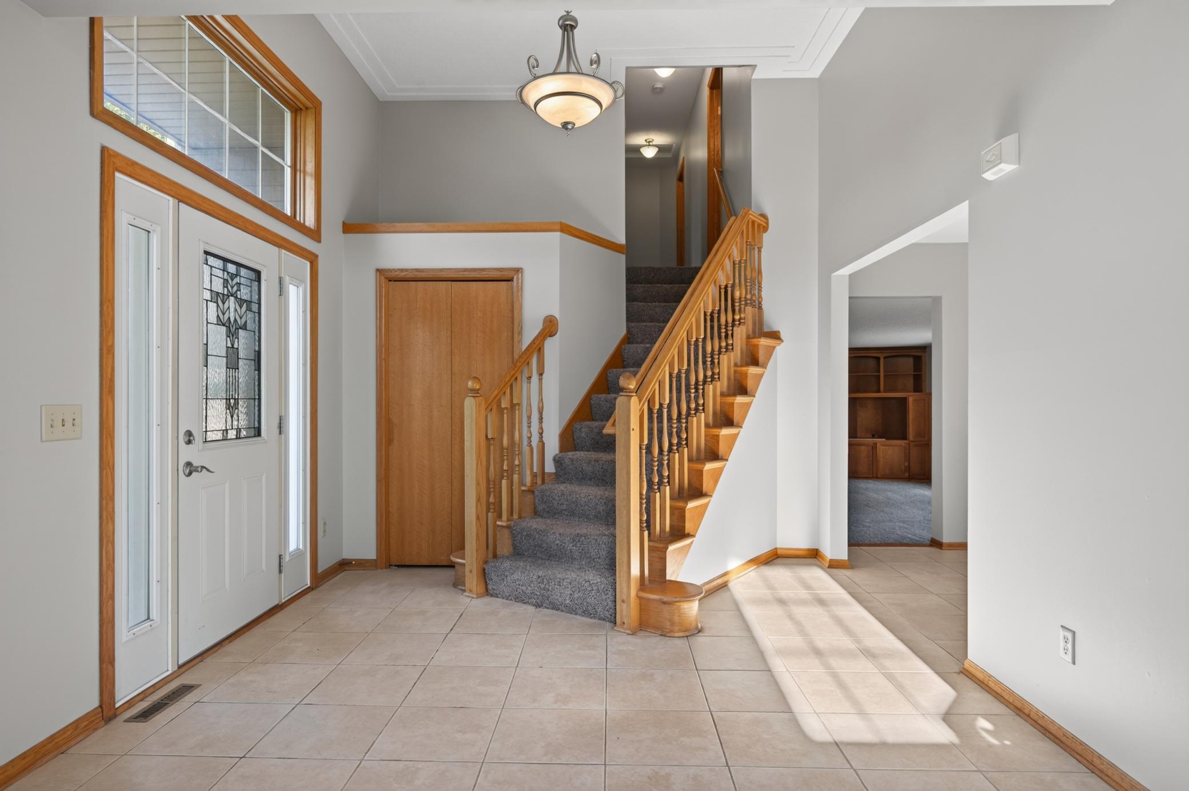
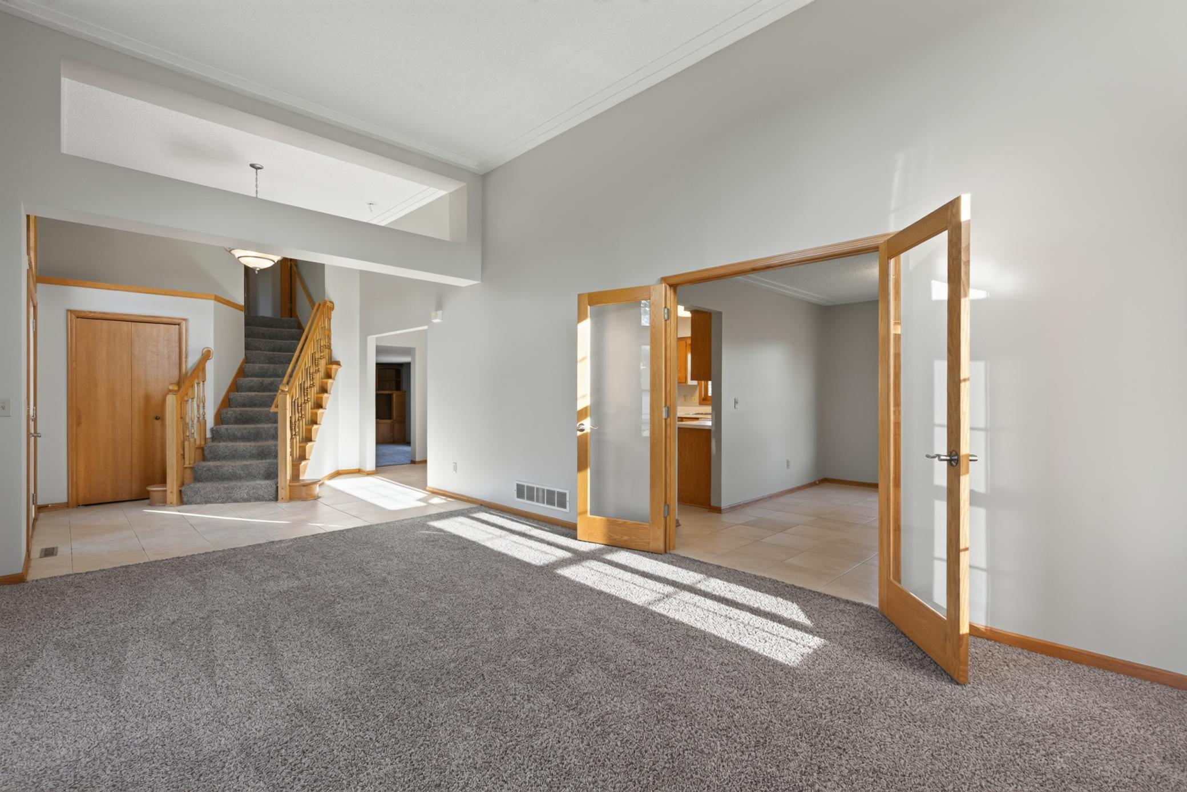
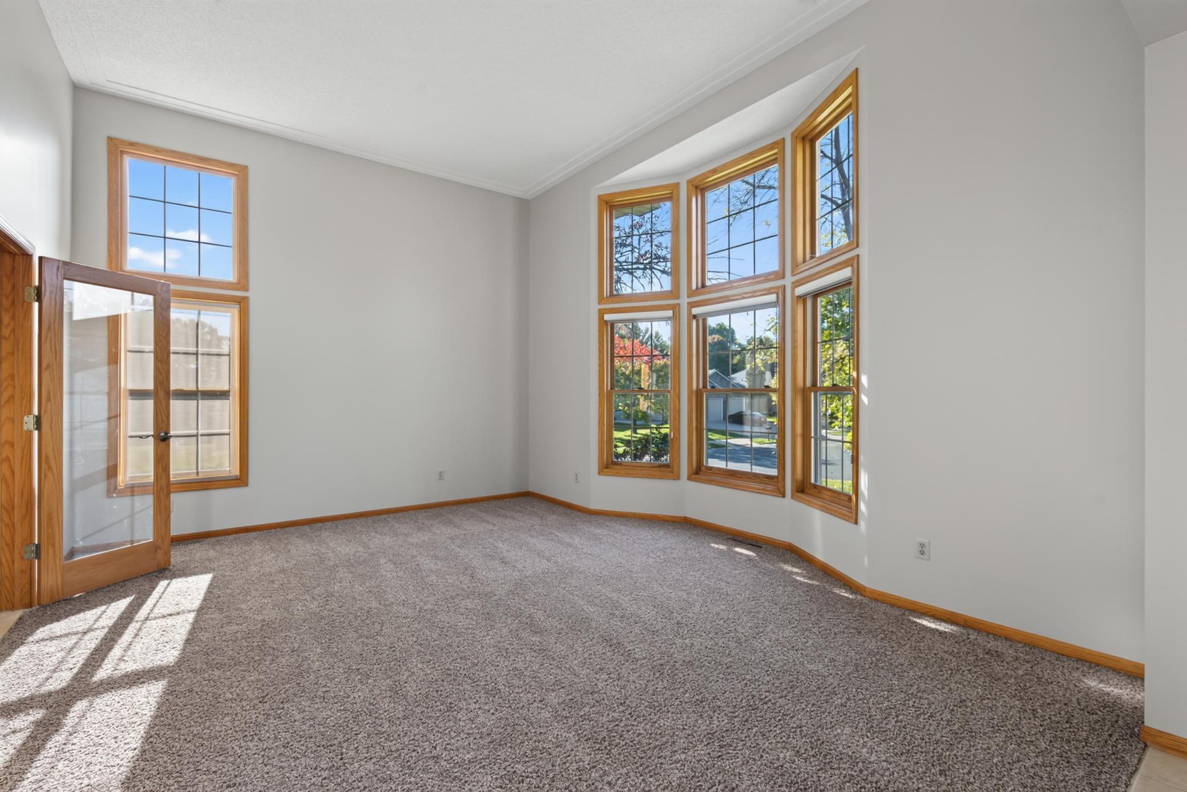
Here is an opportunity to own this spacious 2-story corner-lot home in Cobblestone Hills development featuring a grand foyer with vaulted ceiling and transom windows. The open floor plan connects multiple rooms and flows directly to outdoor entertaining areas, making this property ideal for residents and those who enjoy hosting. The foyer opens to a room featuring a bay window and French doors that lead into the formal dining room. The open concept eat-in kitchen with breakfast bar walks out to a huge backyard deck, extending your area outdoors. The great room also accesses the deck and showcases a custom-built entertainment center around a wood-burning fireplace. Upstairs, three bedrooms and two bathrooms provide comfortable quarters. The primary suite includes a closet and private bathroom. The main floor adds a fourth bedroom and 3/4 bathroom, offering flexibility for guests or a home office. Convenient main level laundry in the garage-entry mudroom keeps utility areas organized and accessible. The finished lower level offers plenty of room for entertaining, recreation, and storage. The property includes a 3-car garage. Outside, a large flat backyard backing up to a pond provides peaceful outdoor enjoyment. Rush Creek Elementary School sits two blocks away, and Weaver Lake Boat Launch is just across the street. A park with beach, playfields, and picnic area is just one mile away. Contact us today to schedule your showing and explore this home's layout and location.

Save
Ask
Tour
Hide
Share
Listing Snapshot
Price 
$519,900
Days On Site 
0 Days
Bedrooms 
4
Inside Area (SqFt) 
3,289 sqft
Total Baths 
3
Full Baths 
2
Partial Baths 
1
Lot Size 
0.41 Acres
Year Built 
1994
MLS® Number 
7154447
Status 
Active
Property Tax 
$6,275.42
HOA/Condo/Coop Fees 
N/A
Sq Ft Source 
N/A
Friends & Family
Recent Activity
7 hours agoListing updated with changes from the MLS®
20 hours agoListing first seen on site
General Features
Acres 
0.41
Attached Garage 
Yes
Foundation 
Block
Garage 
Yes
Garage Spaces 
3
Land Lease 
No
Levels 
Two
Parking 
AsphaltAttached
Property Sub Type 
Single Family Residence
Sewer 
Public Sewer
SqFt Above 
2398
SqFt Below 
891
SqFt Total 
3388
Water Source 
Public
Zoning 
Residential-Single Family
Interior Features
Appliances 
DishwasherDisposalDryerMicrowaveRangeRefrigeratorWasherWater Softener Owned
Basement 
BlockFullPartially FinishedSump PumpDaylight
Cooling 
Central Air
Electric 
Circuit Breakers
Fireplace 
Yes
Fireplace Features 
Family RoomStoneWood Burning
Fireplaces 
1
Heating 
Natural GasForced Air
Interior 
Breakfast BarEat-in KitchenVaulted Ceiling(s)Walk-In Closet(s)
Laundry Features 
Electric Dryer HookupLaundry RoomMain LevelSinkWasher Hookup
Amusement Room 
Dimensions - 28x13Level - Lower
Bedroom 
Dimensions - 16x13Level - Upper
Bedroom 2 
Dimensions - 11x10Level - Upper
Bedroom 3 
Dimensions - 11x11Level - Upper
Bedroom 4 
Dimensions - 11x10.5Level - Main
Dining Room 
Dimensions - 13x11Level - Main
Family Room 
Dimensions - 25x15Level - Main
Kitchen 
Dimensions - 17.5x13.5Level - Main
Living Room 
Dimensions - 17.5x15Level - Main
Mud Room 
Dimensions - 14x5Level - Main
Unfinished 
Dimensions - 18x13Level - Lower
Save
Ask
Tour
Hide
Share
Exterior Features
Construction Details 
BrickMetal Siding
Fencing 
None
Lot Features 
Corner LotNear Public Transit
Patio And Porch 
Deck
Road Frontage 
City Street
Roof 
Asphalt
Community Features
School District 
279 - Osseo
Township 
Maple Grove
Roads 
Paved
Schools
School District
279 - Osseo
Elementary School
Unknown
Middle School
Unknown
High School
Unknown
Listing courtesy of Realty Executives Top Results


Listing information is provided by Participants of the Northstar MLS. IDX information is provided exclusively for personal, non-commercial use, and may not be used for any purpose other than to identify prospective properties consumers may be interested in purchasing. Information is deemed reliable but not guaranteed. Copyright 2026, Northstar MLS.
Last checked: 2026-10-03 05:19 PM UTC

Neighborhood & Commute
Source: Walkscore
Save
Ask
Tour
Hide
Share

Our Homes

Handpicked properties that feel like home in every corner.

Find Home

Ready to settle in? Let City and Lakes Real Estate guide you to your perfect place.
Scroll to Top