Save
Ask
Tour
Hide
Share
$725,000
New Listing

6219 Orchid Lane N
Maple Grove, MN 55311

For Sale|Single Family Residence|Active
4
Beds
4
Total Baths
2
Full Baths
2
Partial Baths
4,121
SqFt
$176
/SqFt
1997
Built
Subdivision:
Rosemary Woods
County:
Hennepin
Listing courtesy of RE/MAX Results
Call Now: 320-286-1274
Is this the listing for you? We can help make it yours.
320-286-1274
Upcoming Open Houses
Sat, Oct 3, 12:00 PM - 1:30 PM
6219 Orchid Lane N6219 Orchid Lane N6219 Orchid Lane N6219 Orchid Lane N
Save
Ask
Tour
Hide
Share

Mortgage Calculator

Monthly Payment (Est.)

Enter an interest rate to see your estimated monthly payment.
Calculator powered by Showcase IDX, a Constellation1 Company. Copyright ©2026 Information is deemed reliable but not guaranteed.

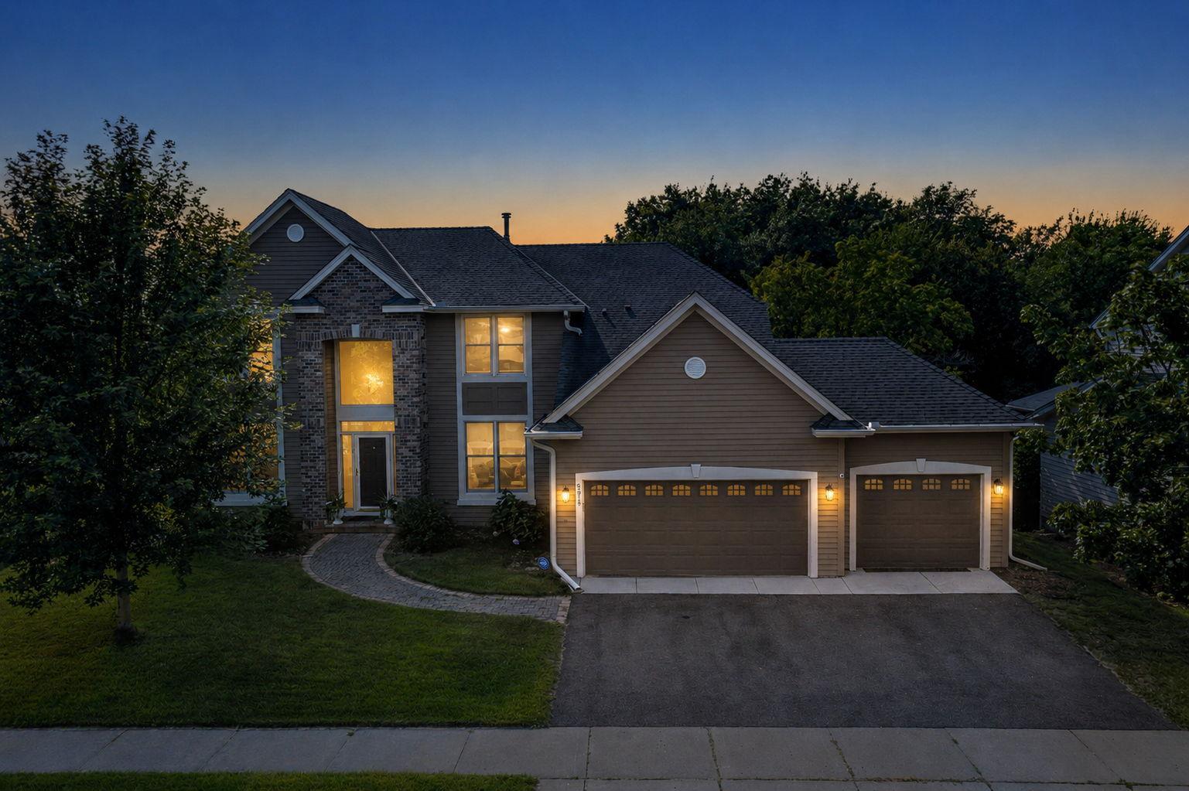
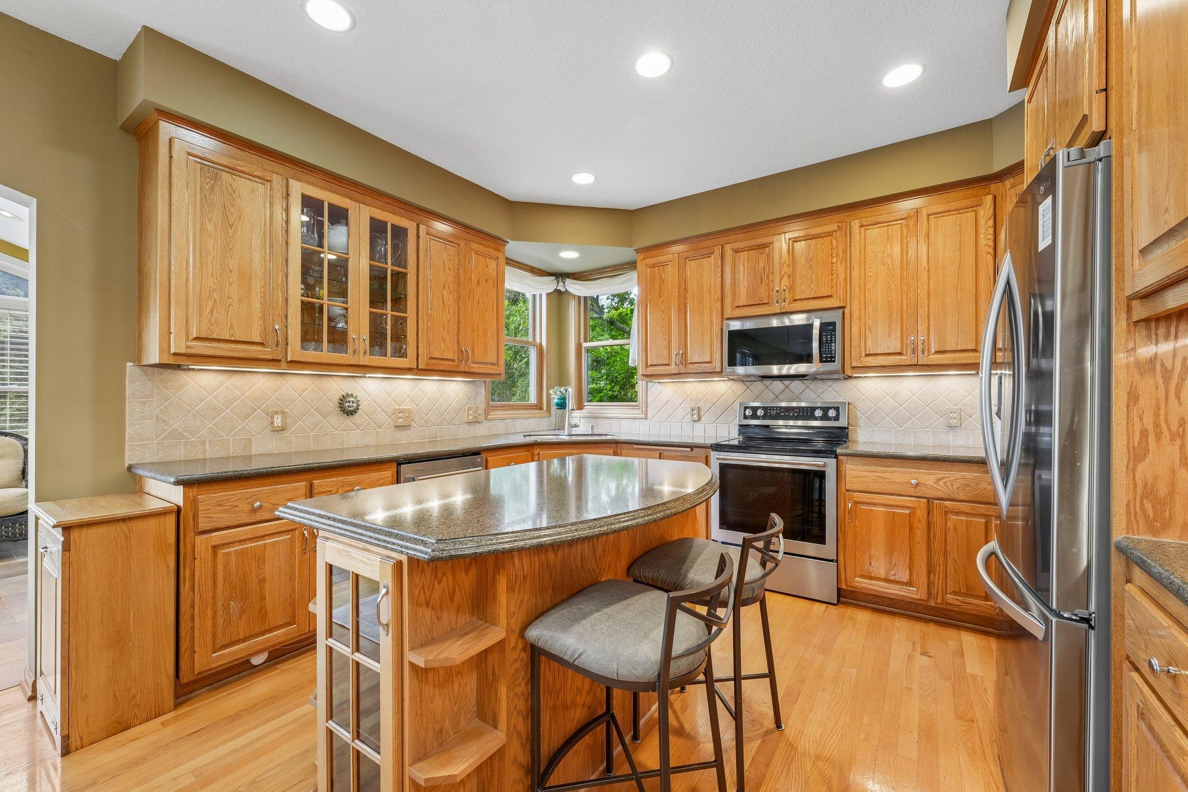
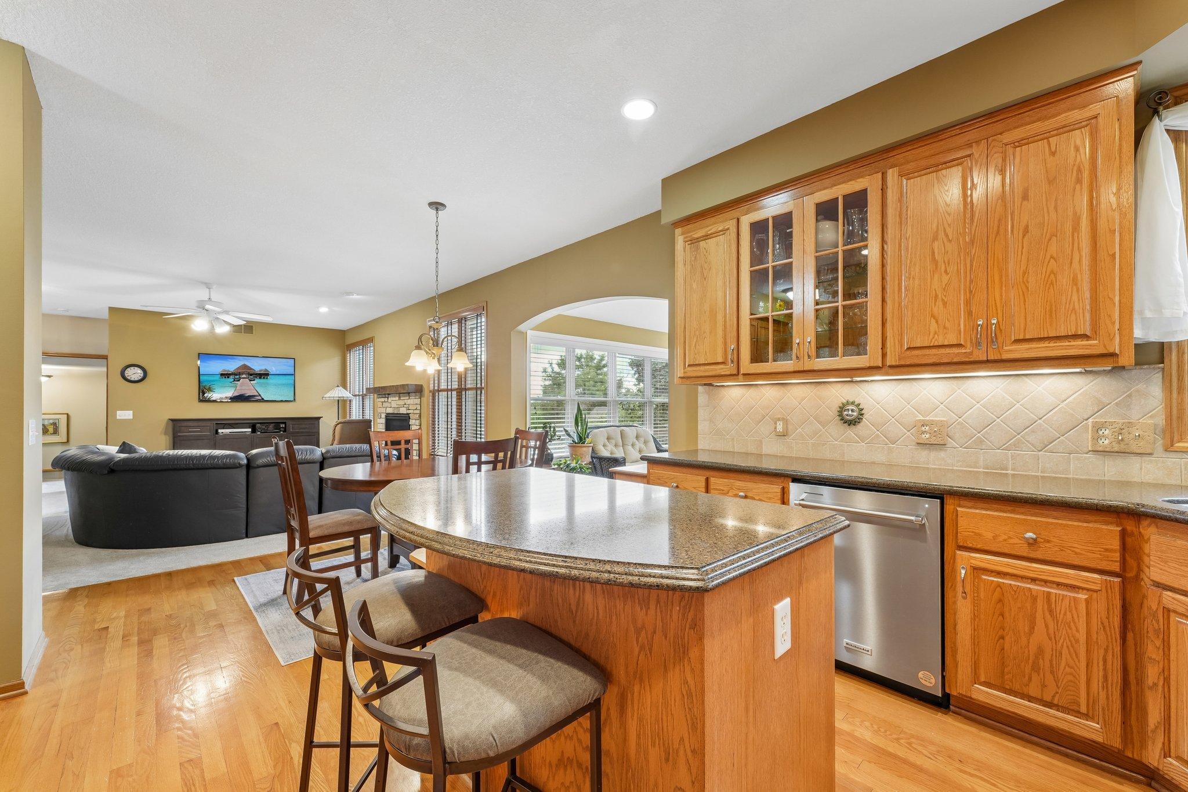
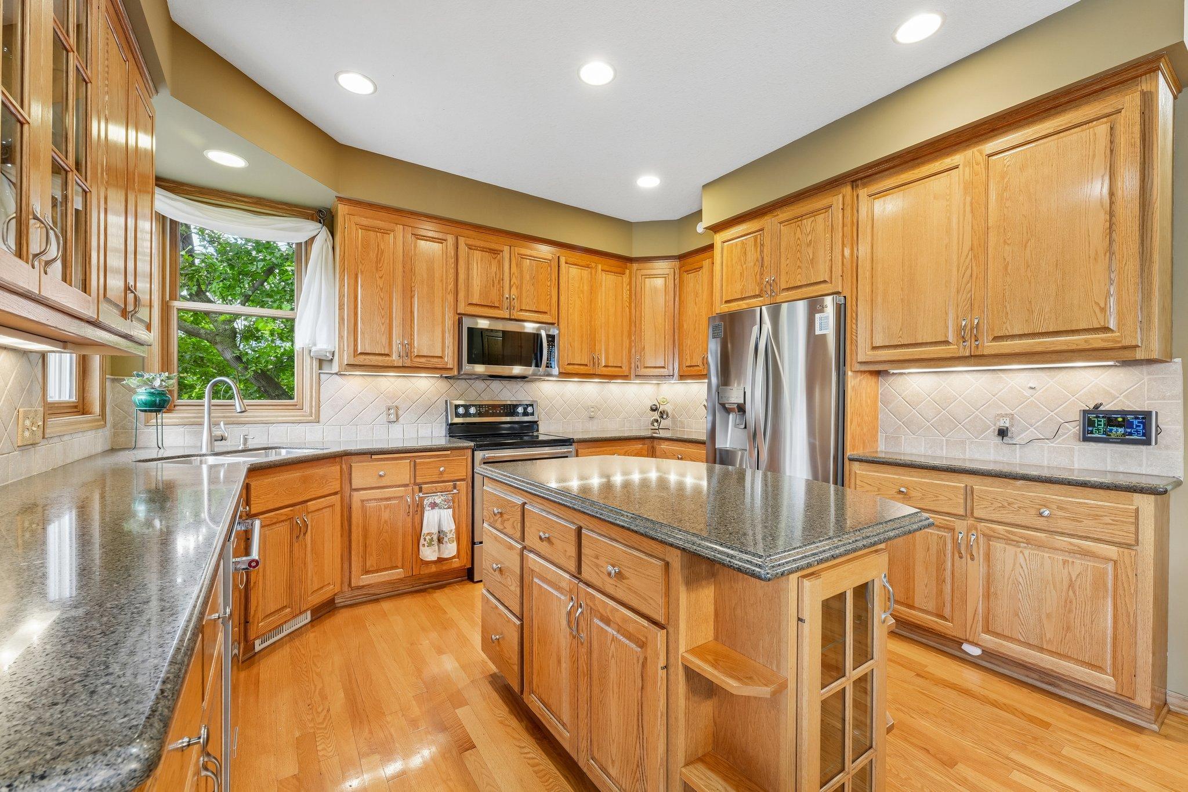
Beautiful two-story situated on a quiet cul-de-sac in Maple Grove’s desirable Rosemary Woods neighborhood and sought-after Wayzata School District! Offering more than 4,100 finished square feet, this spacious home features four bedrooms, four bathrooms, a three-car garage, and a versatile bonus room in the finished walkout lower level. The gourmet kitchen showcases Ogee-edge quartz countertops and stainless steel appliances. Custom window treatments and custom blinds add style and privacy throughout. The main level also features a private office with custom built-ins, a bright four-season porch, and a welcoming family room with a gas fireplace. The finished walkout basement provides exceptional additional living space with a second gas fireplace, bonus room, three-quarter bathroom, and large storage closets. Step outside to the expansive maintenance-free deck with stairs overlooking the irrigated yard. Nine helical piers support the deck and four-season porch. Major improvements include a new roof and central air conditioner installed in August 2026, a one-year-old driveway, and two-year-old carpeting throughout the main level and upstairs bedrooms. Additional highlights include a sump pump with battery backup, water softener, lawn sprinkler system, and ADT security system. Conveniently located near shopping, dining, parks, and major roadways, a great home in a great neighborhood.

Save
Ask
Tour
Hide
Share
Listing Snapshot
Price 
$725,000
Days On Site 
0 Days
Bedrooms 
4
Inside Area (SqFt) 
4,121 sqft
Total Baths 
4
Full Baths 
2
Partial Baths 
2
Lot Size 
0.23 Acres
Year Built 
1997
MLS® Number 
7154269
Status 
Active
Property Tax 
$8,456
HOA/Condo/Coop Fees 
$10.42 monthly
Sq Ft Source 
N/A
Friends & Family
Recent Activity
7 hours agoListing updated with changes from the MLS®
20 hours agoListing first seen on site
General Features
Acres 
0.23
Attached Garage 
Yes
Garage 
Yes
Garage Spaces 
3
Land Lease 
No
Levels 
Two
Number Of Stories 
2
Parking 
Garage Door OpenerAttached
Property Sub Type 
Single Family Residence
Security 
Security System
Sewer 
Public Sewer
SqFt Above 
2845
SqFt Below 
1276
SqFt Total 
4295
Water Source 
Public
Zoning 
Residential-Single Family
Interior Features
Appliances 
DishwasherDryerMicrowaveRangeRefrigeratorWasherWater Softener Owned
Basement 
Walk-Out AccessFinishedSump Pump
Cooling 
Central Air
Electric 
200+ Amp Service
Fireplace 
Yes
Fireplace Features 
Family RoomGasRecreation Room
Fireplaces 
2
Flooring 
Hardwood
Heating 
Natural GasForced Air
Interior 
Eat-in Kitchen
Laundry Features 
Laundry RoomMain LevelSink
Amusement Room 
Dimensions - 48x15Level - Lower
Bedroom 
Dimensions - 21x15
Bedroom 2 
Dimensions - 13x11Level - Upper
Bedroom 3 
Dimensions - 12x10Level - Upper
Bedroom 4 
Dimensions - 12x11Level - Upper
Deck 
Dimensions - 19x15
Dining Room 
Dimensions - 14x12Level - Main
Exercise Room 
Dimensions - 17x10Level - Lower
Family Room 
Dimensions - 18x15Level - Main
Kitchen 
Dimensions - 19x12Level - Main
Living Room 
Dimensions - 12x11Level - Main
Office 
Dimensions - 16x11Level - Main
Sun Room 
Dimensions - 11x11Level - Main
Save
Ask
Tour
Hide
Share
Exterior Features
Construction Details 
ConcreteStone
Lot Features 
Cul-De-Sac
Patio And Porch 
DeckWrap Around
Road Frontage 
City Street
Roof 
Asphalt
Community Features
Association Fee 
$125.0
Association Fee Frequency 
Annually
School District 
284 - Wayzata
Township 
Maple Grove
Schools
School District
284 - Wayzata
Elementary School
Unknown
Middle School
Unknown
High School
Unknown
Listing courtesy of RE/MAX Results


Listing information is provided by Participants of the Northstar MLS. IDX information is provided exclusively for personal, non-commercial use, and may not be used for any purpose other than to identify prospective properties consumers may be interested in purchasing. Information is deemed reliable but not guaranteed. Copyright 2026, Northstar MLS.
Last checked: 2026-10-03 05:19 PM UTC

Neighborhood & Commute
Source: Walkscore
Save
Ask
Tour
Hide
Share

Our Homes

Handpicked properties that feel like home in every corner.

Find Home

Ready to settle in? Let City and Lakes Real Estate guide you to your perfect place.
Scroll to Top