Save
Ask
Tour
Hide
Share
$456,435
1 Day On Site

11563 72nd Street NE
Otsego, MN 55301

For Sale|Single Family Residence|Active
3
Beds
3
Total Baths
1
Full Bath
2
Partial Baths
1,773
SqFt
$257
/SqFt
2026
Built
Subdivision:
Prairie Crossing
County:
Wright
Listing courtesy of Lennar Sales Corp
Call Now: 320-286-1274
Is this the listing for you? We can help make it yours.
320-286-1274
11563 72nd Street NE11563 72nd Street NE11563 72nd Street NE11563 72nd Street NE
Save
Ask
Tour
Hide
Share

Mortgage Calculator

Monthly Payment (Est.)

Enter an interest rate to see your estimated monthly payment.
Calculator powered by Showcase IDX, a Constellation1 Company. Copyright ©2026 Information is deemed reliable but not guaranteed.

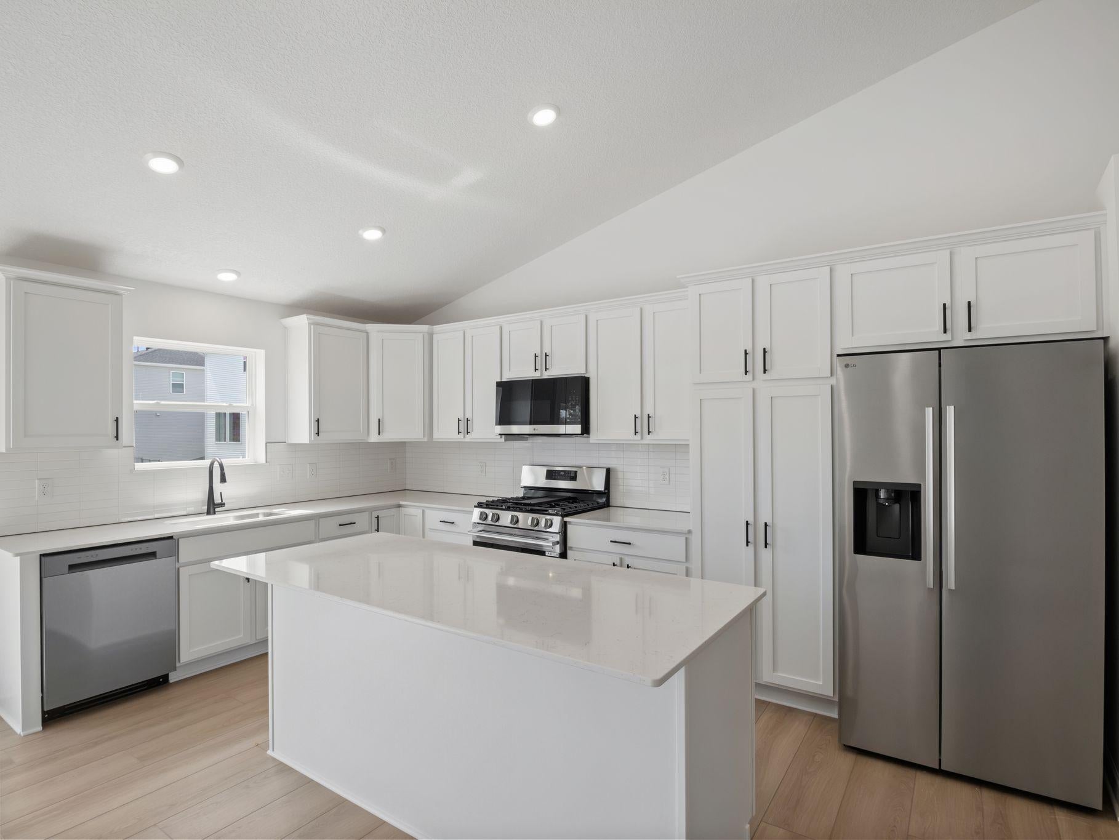
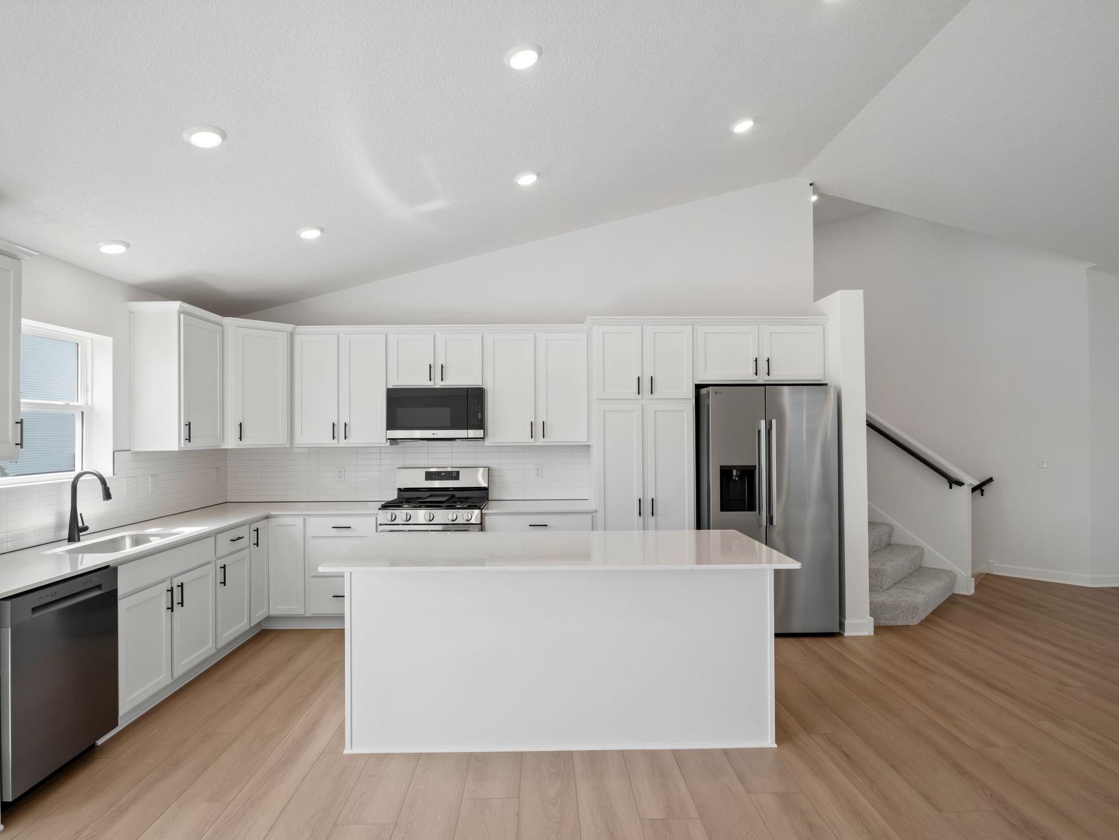
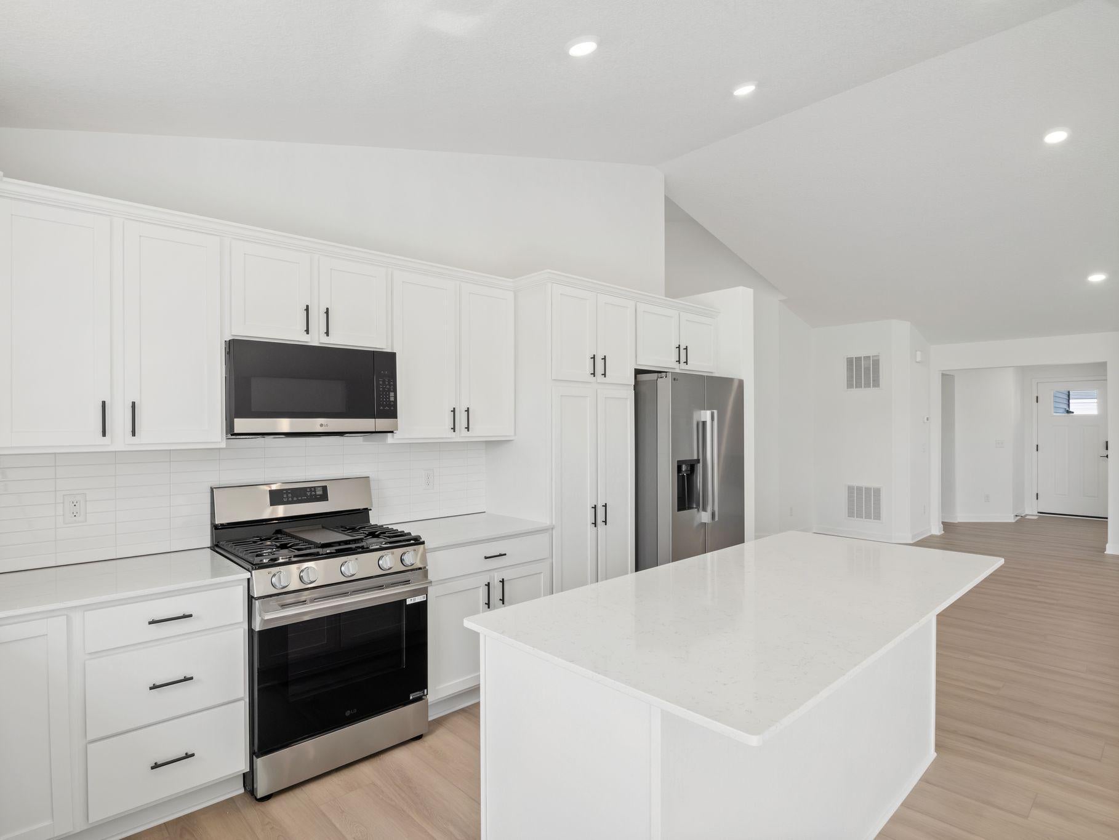
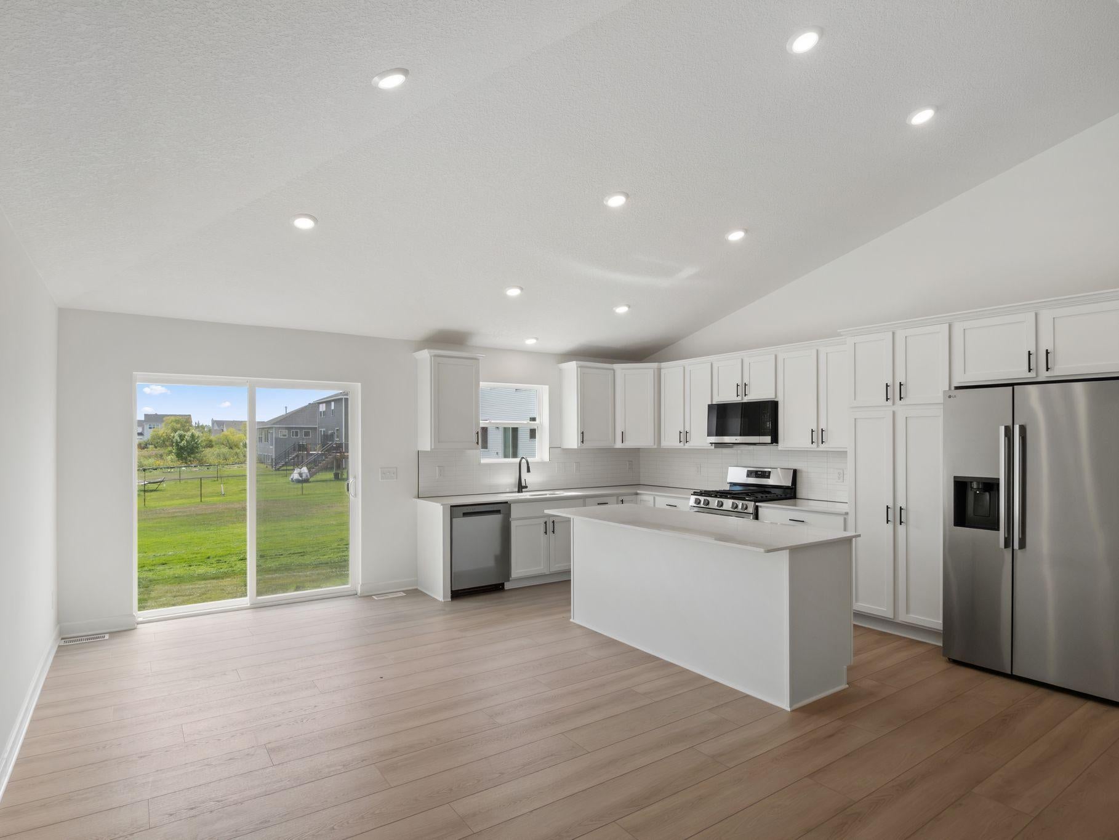
Move-in ready! This highly sought-after Foster floor plan offers 3 bedrooms and 2.5 bathrooms. The main level features a versatile flex room—ideal for a home office or additional living space. Throughout the home, you'll find beautiful upgrades, including a luxury kitchen with quartz countertops, soft-close cabinetry, direct venting, and included stainless steel appliances. The inviting family room centers around a stunning fireplace, creating a warm and welcoming atmosphere. Upstairs, three bedrooms sit on one convenient level, including the private owner’s suite with a full ensuite bath. Additional highlights include an unfinished lookout basement, three-car garage, and abundant natural light throughout the home. With a highly functional layout and all the upgrades modern buyers desire, this home is sure to attract attention and won’t last long!

Save
Ask
Tour
Hide
Share
Listing Snapshot
Price 
$456,435
Days On Site 
1 Day
Bedrooms 
3
Inside Area (SqFt) 
1,773 sqft
Total Baths 
3
Full Baths 
1
Partial Baths 
2
Lot Size 
0.23 Acres
Year Built 
2026
MLS® Number 
7154088
Status 
Active
Property Tax 
N/A
HOA/Condo/Coop Fees 
N/A
Sq Ft Source 
N/A
Friends & Family
Recent Activity
7 hours agoListing updated with changes from the MLS®
yesterdayListing first seen on site
General Features
Acres 
0.23
Attached Garage 
Yes
Available on 
2026-08-14
Foundation 
Concrete Perimeter
Garage 
Yes
Garage Spaces 
3
Land Lease 
No
Levels 
Multi/Split
Parking 
AsphaltGarage Door OpenerAttached
Property Condition 
New Construction
Property Sub Type 
Single Family Residence
Sewer 
Public Sewer
SqFt Above 
1773
SqFt Total 
2427
Utilities 
Underground Utilities
Water Source 
Public
Zoning 
Residential-Single Family
Interior Features
Appliances 
DishwasherDisposalHumidifierMicrowaveRangeRefrigeratorStainless Steel Appliance(s)Tankless Water Heater
Basement 
Walk-Out AccessStorage SpaceUnfinished
Cooling 
Central Air
Electric 
200+ Amp Service
Fireplace 
Yes
Fireplace Features 
ElectricFamily Room
Fireplaces 
1
Heating 
Natural GasForced AirFireplace(s)
Interior 
Kitchen IslandVaulted Ceiling(s)Walk-In Closet(s)
Laundry Features 
In BasementGas Dryer HookupWasher Hookup
Bedroom 
Dimensions - 13x13Level - Upper
Bedroom 2 
Dimensions - 10x10Level - Upper
Bedroom 3 
Dimensions - 10x11Level - Upper
Dining Room 
Dimensions - 9x16Level - Main
Family Room 
Dimensions - 20x16Level - Main
Flex Room 
Dimensions - 10x11Level - Main
Kitchen 
Dimensions - 10x16Level - Main
Save
Ask
Tour
Hide
Share
Exterior Features
Construction Details 
ConcreteFrameStoneVinyl Siding
Patio And Porch 
PorchFront Porch
Road Frontage 
City Street
Roof 
Asphalt
Community Features
School District 
728 - Elk River
Township 
Otsego
Roads 
Paved
Schools
School District
728 - Elk River
Elementary School
Unknown
Middle School
Unknown
High School
Unknown
Listing courtesy of Lennar Sales Corp


Listing information is provided by Participants of the Northstar MLS. IDX information is provided exclusively for personal, non-commercial use, and may not be used for any purpose other than to identify prospective properties consumers may be interested in purchasing. Information is deemed reliable but not guaranteed. Copyright 2026, Northstar MLS.
Last checked: 2026-10-03 05:19 PM UTC

Neighborhood & Commute
Source: Walkscore
Save
Ask
Tour
Hide
Share

Our Homes

Handpicked properties that feel like home in every corner.

Find Home

Ready to settle in? Let City and Lakes Real Estate guide you to your perfect place.
Scroll to Top