Save
Ask
Tour
Hide
Share
$560,390
1 Day On Site

14773 74th Lane NE
Otsego, MN 55330

For Sale|Single Family Residence|Active
4
Beds
3
Total Baths
1
Full Bath
2
Partial Baths
2,692
SqFt
$208
/SqFt
2026
Built
Subdivision:
Meadows of Otsego
County:
Wright
Listing courtesy of Lennar Sales Corp
Call Now: 320-286-1274
Is this the listing for you? We can help make it yours.
320-286-1274
14773 74th Lane NE14773 74th Lane NE14773 74th Lane NE14773 74th Lane NE
Save
Ask
Tour
Hide
Share

Mortgage Calculator

Monthly Payment (Est.)

Enter an interest rate to see your estimated monthly payment.
Calculator powered by Showcase IDX, a Constellation1 Company. Copyright ©2026 Information is deemed reliable but not guaranteed.

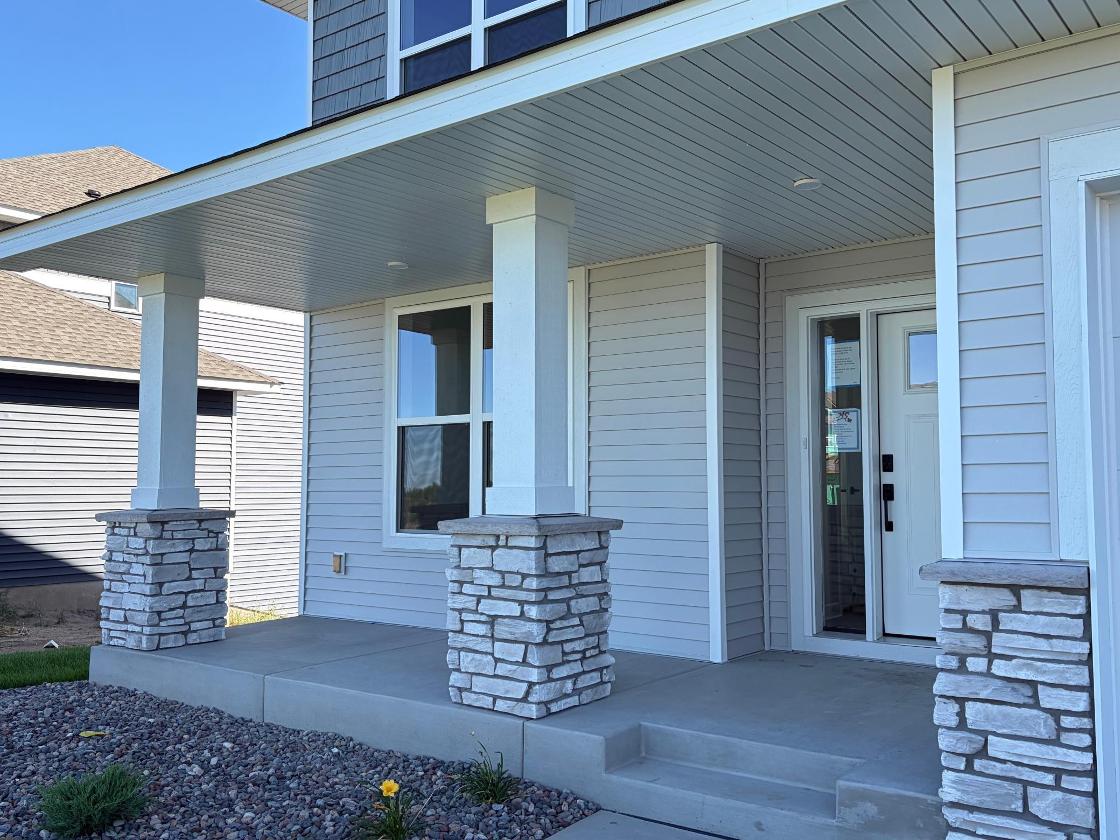
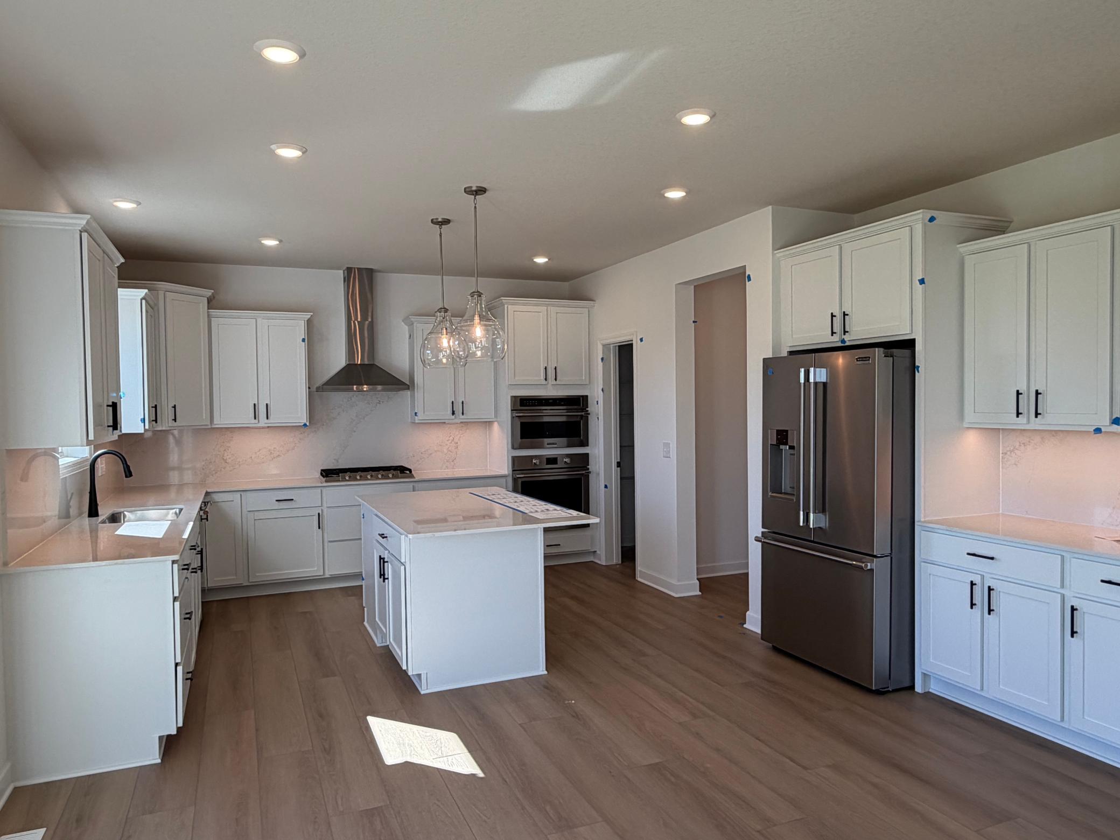
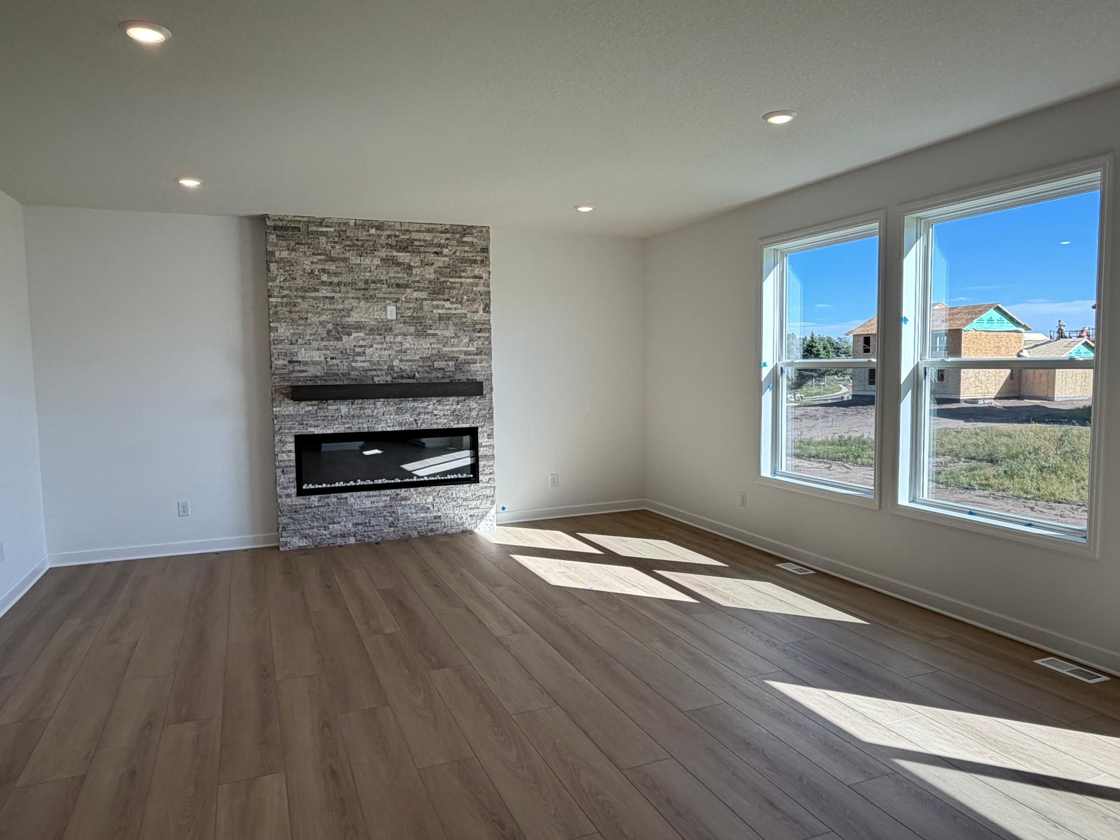
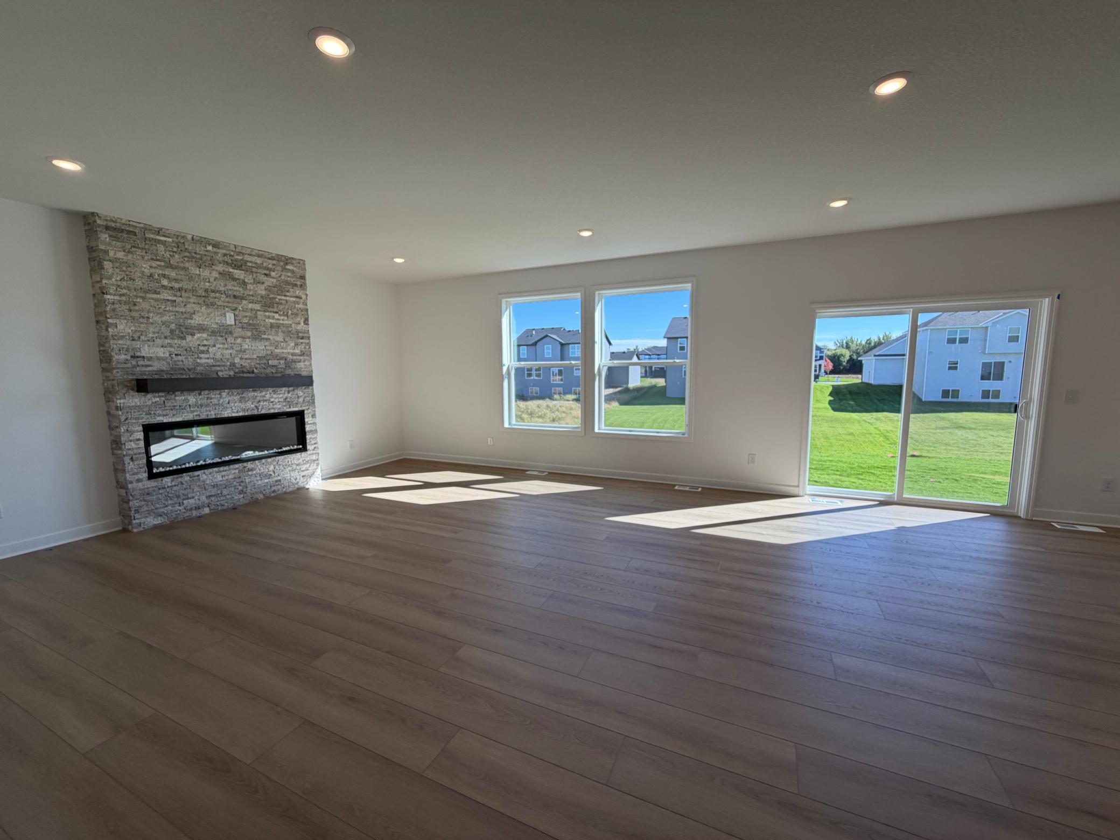
This home is move-in ready! Welcome to the Lewis in the Meadows of Otsego community. This spacious home offers 4 bedrooms, 2.5 bathrooms, and a 3-car garage. The open-concept layout showcases a chef-inspired gourmet kitchen with quartz countertops, a large center island, ample cabinetry, stainless-steel appliances, and a walk-in pantry. A main level flex space with French doors is perfect as an at home office, playroom, or creative retreat. Relax by the cozy electric fireplace in the living room, or head upstairs to discover four more bedrooms, including a luxurious owner’s suite with private bath, a versatile loft, and a convenient laundry room. The unfinished walkout basement provides endless potential for future customization, while the front yard includes landscaping, sod, and irrigation for easy maintenance. With no HOA fees, this home combines style, functionality, and convenience. Schedule your tour today!

Save
Ask
Tour
Hide
Share
Listing Snapshot
Price 
$560,390
Days On Site 
1 Day
Bedrooms 
4
Inside Area (SqFt) 
2,692 sqft
Total Baths 
3
Full Baths 
1
Partial Baths 
2
Lot Size 
0.2 Acres
Year Built 
2026
MLS® Number 
7154083
Status 
Active
Property Tax 
N/A
HOA/Condo/Coop Fees 
N/A
Sq Ft Source 
N/A
Friends & Family
Recent Activity
7 hours agoListing updated with changes from the MLS®
yesterdayListing first seen on site
General Features
Acres 
0.2
Attached Garage 
Yes
Available on 
2026-10-02
Garage 
Yes
Garage Spaces 
3
Land Lease 
No
Levels 
Two
Number Of Stories 
2
Parking 
AsphaltGarage Door OpenerAttached
Property Condition 
New Construction
Property Sub Type 
Single Family Residence
Sewer 
Public Sewer
SqFt Above 
2692
SqFt Total 
3918
Utilities 
Underground Utilities
Water Source 
Public
Zoning 
Residential-Single Family
Interior Features
Appliances 
OvenCooktopDishwasherDisposalExhaust FanMicrowaveRefrigeratorStainless Steel Appliance(s)Tankless Water Heater
Basement 
Walk-Out AccessUnfinished
Cooling 
Central Air
Electric 
200+ Amp Service
Fireplace 
Yes
Fireplace Features 
ElectricLiving Room
Fireplaces 
1
Heating 
Natural GasForced AirFireplace(s)
Interior 
Kitchen IslandWalk-In Closet(s)
Laundry Features 
Gas Dryer HookupLaundry RoomUpper LevelWasher Hookup
Bedroom 
Dimensions - 15x16Level - Upper
Bedroom 2 
Dimensions - 12x12Level - Upper
Bedroom 3 
Dimensions - 12x14Level - Upper
Bedroom 4 
Dimensions - 11x12Level - Upper
Dining Room 
Dimensions - 11x13Level - Main
Flex Room 
Dimensions - 12x13Level - Main
Kitchen 
Dimensions - 12x13Level - Main
Living Room 
Dimensions - 16x17Level - Main
Loft 
Dimensions - 12x10Level - Upper
Save
Ask
Tour
Hide
Share
Exterior Features
Construction Details 
ConcreteFrameStoneVinyl Siding
Patio And Porch 
PorchFront Porch
Road Frontage 
City Street
Roof 
Asphalt
Windows/Doors 
French Doors
Community Features
School District 
728 - Elk River
Township 
Otsego
Schools
School District
728 - Elk River
Elementary School
Unknown
Middle School
Unknown
High School
Unknown
Listing courtesy of Lennar Sales Corp


Listing information is provided by Participants of the Northstar MLS. IDX information is provided exclusively for personal, non-commercial use, and may not be used for any purpose other than to identify prospective properties consumers may be interested in purchasing. Information is deemed reliable but not guaranteed. Copyright 2026, Northstar MLS.
Last checked: 2026-10-03 05:19 PM UTC

Neighborhood & Commute
Source: Walkscore
Save
Ask
Tour
Hide
Share

Our Homes

Handpicked properties that feel like home in every corner.

Find Home

Ready to settle in? Let City and Lakes Real Estate guide you to your perfect place.
Scroll to Top