Save
Ask
Tour
Hide
Share
$427,575
1 Day On Site

2437 Jandell Avenue NE
Saint Michael, MN 55376

For Sale|Single Family Residence|Active
3
Beds
2
Total Baths
1
Full Bath
1
Partial Bath
1,582
SqFt
$270
/SqFt
2026
Built
Subdivision:
Gonz Lake
County:
Wright
Listing courtesy of Lennar Sales Corp
Call Now: 320-286-1274
Is this the listing for you? We can help make it yours.
320-286-1274
2437 Jandell Avenue NE2437 Jandell Avenue NE2437 Jandell Avenue NE2437 Jandell Avenue NE
Save
Ask
Tour
Hide
Share

Mortgage Calculator

Monthly Payment (Est.)

Enter an interest rate to see your estimated monthly payment.
Calculator powered by Showcase IDX, a Constellation1 Company. Copyright ©2026 Information is deemed reliable but not guaranteed.

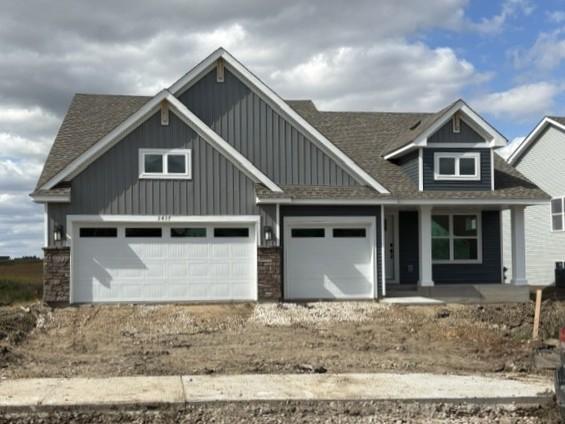
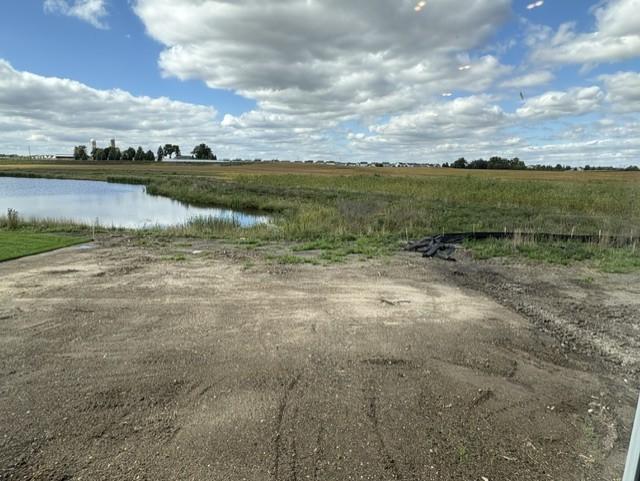
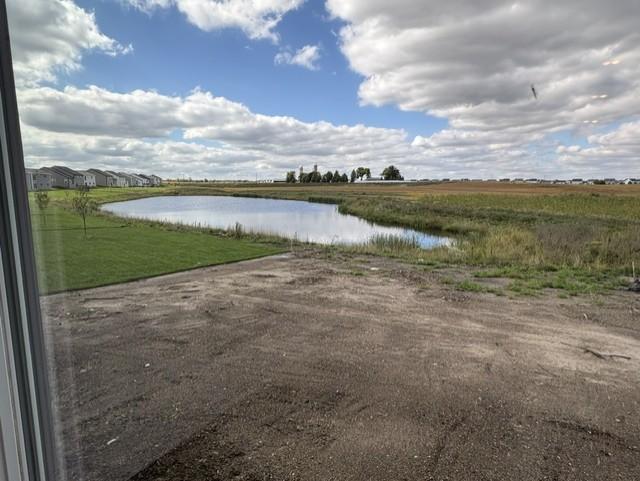
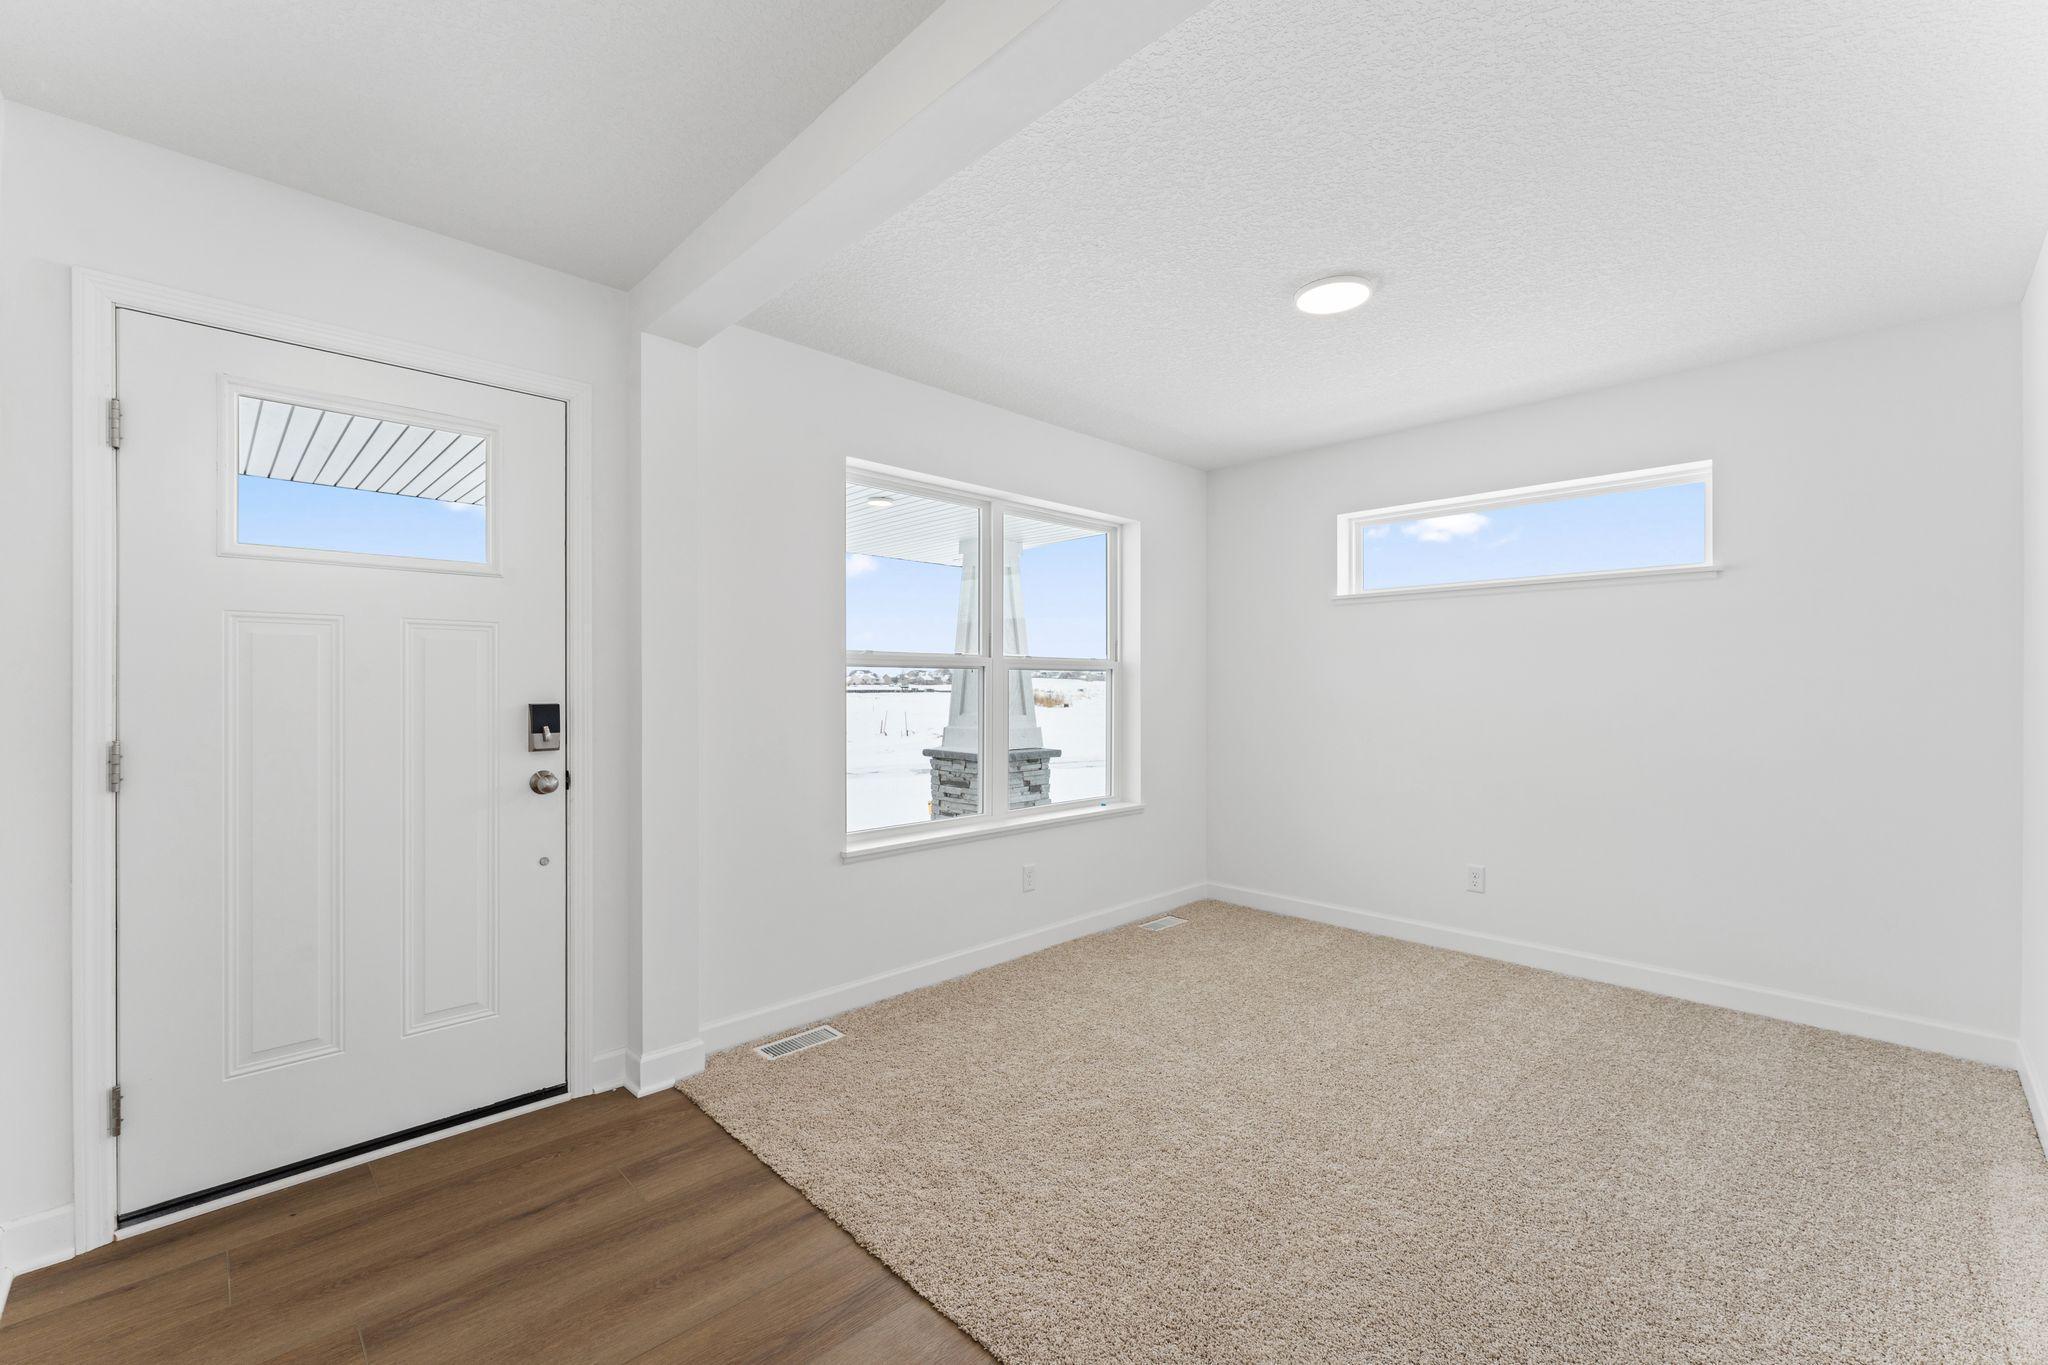
Under construction and move-in ready in October! Step inside this thoughtfully designed home and discover a main level that impresses from the start. The great room and dining area are enhanced by vaulted ceilings, creating an open and inviting atmosphere perfect for gatherings. The kitchen is a chef’s dream, featuring sleek cabinetry, Silestone® countertops, a designer backsplash and a full suite of Frigidaire® stainless steel appliances—including a gas range and side-by-side fridge with ice dispenser. Entertain at the center island or enjoy the convenience of a stainless steel undermount sink with pullout spray. Shaw® Floorte Classic LVP flooring adds durability and style throughout the main living spaces, while professionally designed color packages and elegant white millwork elevate every detail. Upstairs, the luxe owner’s suite boasts a glass-enclosed shower, raised-height elongated toilet and Silestone® countertops, with two additional bedrooms nearby. The unfinished lower level walkout offers ample opportunity for customization to whatever suites your home needs. With a fully drywalled and insulated 3-car garage, programmable Schlage smart lock, energy-efficient features and a full yard with sod and tree, this home is packed with upgrades.

Save
Ask
Tour
Hide
Share
Listing Snapshot
Price 
$427,575
Days On Site 
1 Day
Bedrooms 
3
Inside Area (SqFt) 
1,582 sqft
Total Baths 
2
Full Baths 
1
Partial Baths 
1
Lot Size 
0.2 Acres
Year Built 
2026
MLS® Number 
7154077
Status 
Active
Property Tax 
N/A
HOA/Condo/Coop Fees 
$39.67 monthly
Sq Ft Source 
N/A
Friends & Family
Recent Activity
7 hours agoListing updated with changes from the MLS®
yesterdayListing first seen on site
General Features
Acres 
0.2
Attached Garage 
Yes
Available on 
2026-10-23
Foundation 
Concrete Perimeter
Garage 
Yes
Garage Spaces 
3
Land Lease 
No
Levels 
Multi/Split
Parking 
AsphaltGarage Door OpenerAttached
Property Condition 
New Construction
Property Sub Type 
Single Family Residence
Sewer 
Public Sewer
SqFt Above 
1582
SqFt Total 
2328
Utilities 
Underground Utilities
Water Source 
Public
Zoning 
Residential-Single Family
Interior Features
Appliances 
DishwasherDisposalHumidifierMicrowaveOtherRangeRefrigeratorStainless Steel Appliance(s)Tankless Water Heater
Basement 
Walk-Out AccessUnfinished
Cooling 
Central Air
Electric 
200+ Amp Service
Fireplace 
Yes
Fireplace Features 
ElectricLiving Room
Fireplaces 
1
Heating 
Natural GasForced AirFireplace(s)
Interior 
Eat-in KitchenKitchen IslandVaulted Ceiling(s)Walk-In Closet(s)
Laundry Features 
Gas Dryer HookupWasher Hookup
Bedroom 
Dimensions - 14x14Level - Main
Bedroom 2 
Dimensions - 12x11Level - Main
Bedroom 3 
Dimensions - 13x10Level - Main
Dining Room 
Dimensions - 16x8Level - Main
Flex Room 
Dimensions - 10x10Level - Main
Kitchen 
Dimensions - 10x12Level - Main
Living Room 
Dimensions - 16x13Level - Main
Save
Ask
Tour
Hide
Share
Exterior Features
Construction Details 
OtherConcreteStoneVinyl Siding
Patio And Porch 
Porch
Roof 
Asphalt
Community Features
Association Fee 
$119.0
Association Fee Frequency 
Quarterly
School District 
885 - St. Michael-Albertville
Township 
Saint Michael
Roads 
Paved
Schools
School District
885 - St. Michael-Albertville
Elementary School
Unknown
Middle School
Unknown
High School
Unknown
Listing courtesy of Lennar Sales Corp


Listing information is provided by Participants of the Northstar MLS. IDX information is provided exclusively for personal, non-commercial use, and may not be used for any purpose other than to identify prospective properties consumers may be interested in purchasing. Information is deemed reliable but not guaranteed. Copyright 2026, Northstar MLS.
Last checked: 2026-10-03 05:19 PM UTC

Neighborhood & Commute
Source: Walkscore
Save
Ask
Tour
Hide
Share

Our Homes

Handpicked properties that feel like home in every corner.

Find Home

Ready to settle in? Let City and Lakes Real Estate guide you to your perfect place.
Scroll to Top