
Save
Ask
Tour
Hide
$416,145
2 Days On Site
13627 Pine DriveRogers, MN 55374
For Sale|Townhouse|Active
3
Beds
3
Total Baths
1
Full Bath
2
Partial Baths
2,317
SqFt
$180
/SqFt
2024
Built
Subdivision:
Towns at Fox Creek
County:
Hennepin
Listing courtesy of M/I Homes
Call Now: 320-286-1274
Is this the listing for you? We can help make it yours.
320-286-1274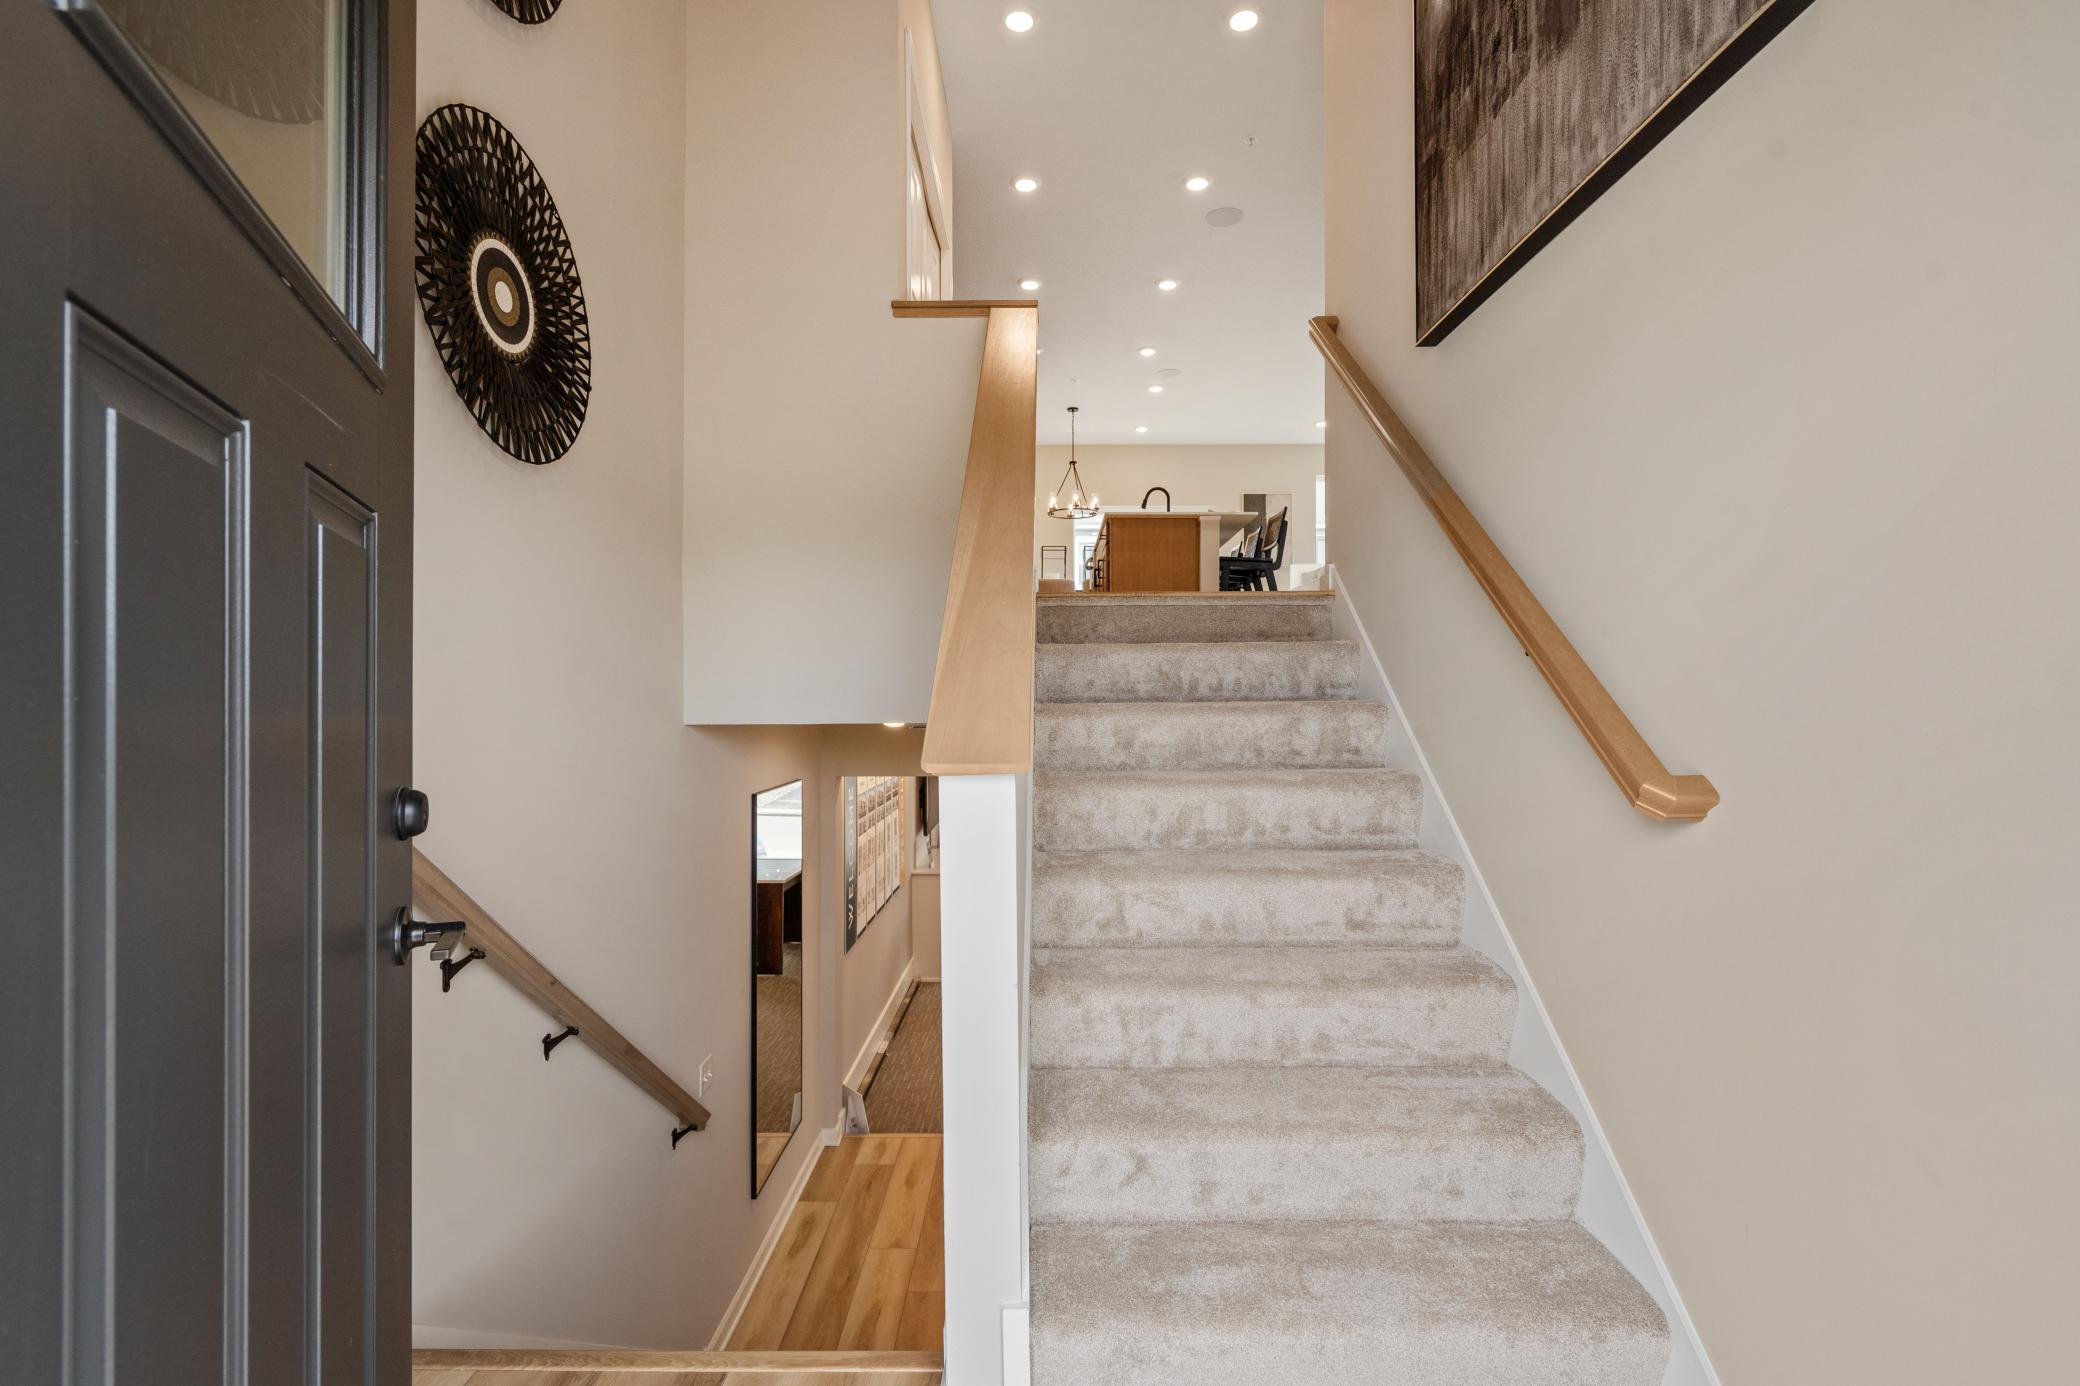
Save
Ask
Tour
Hide
Mortgage Calculator
Monthly Payment (Est.)
Enter an interest rate to see your estimated monthly payment.Calculator powered by Showcase IDX, a Constellation1 Company. Copyright ©2026 Information is deemed reliable but not guaranteed.
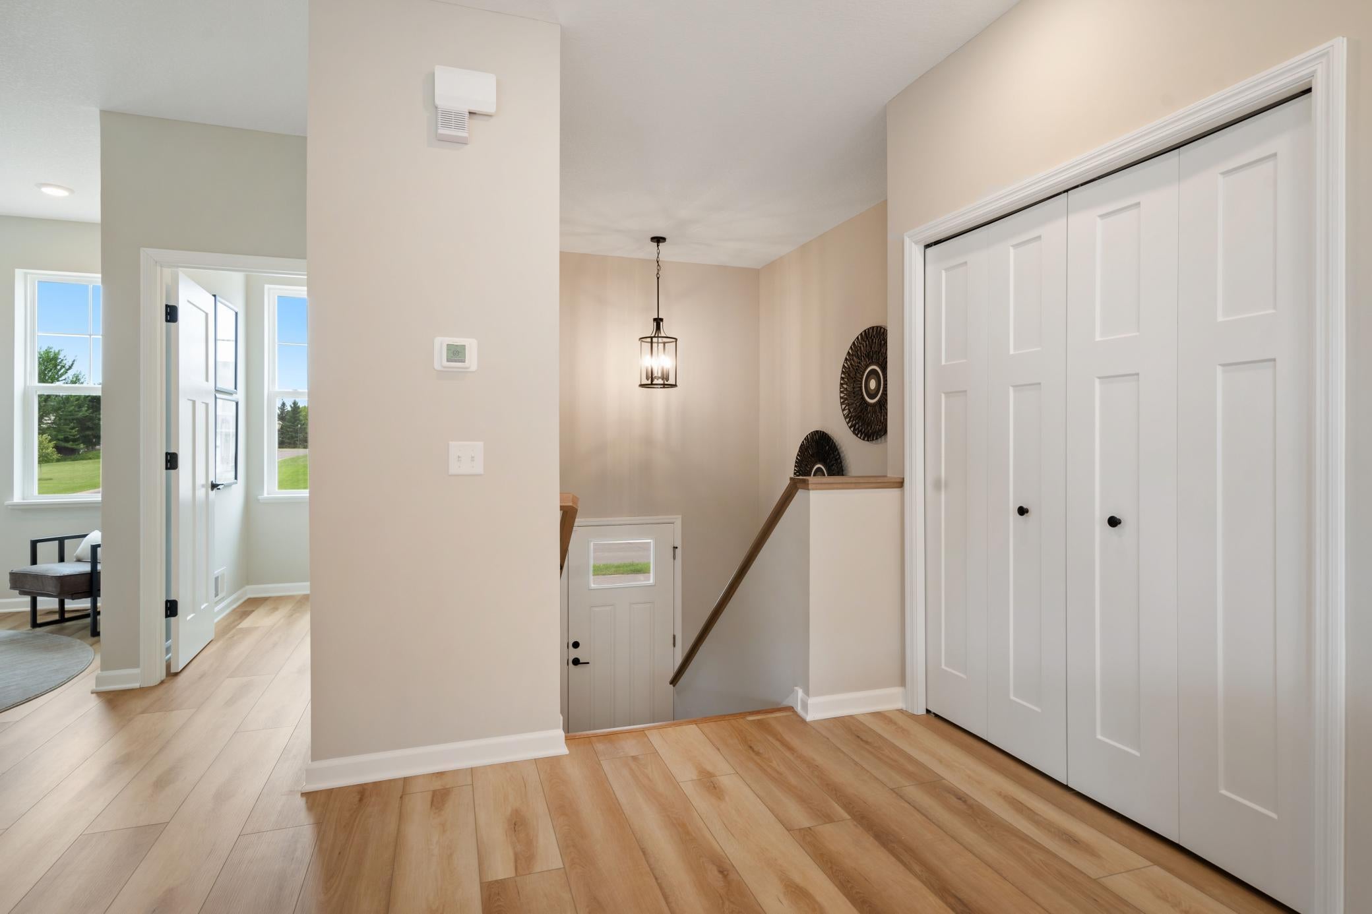
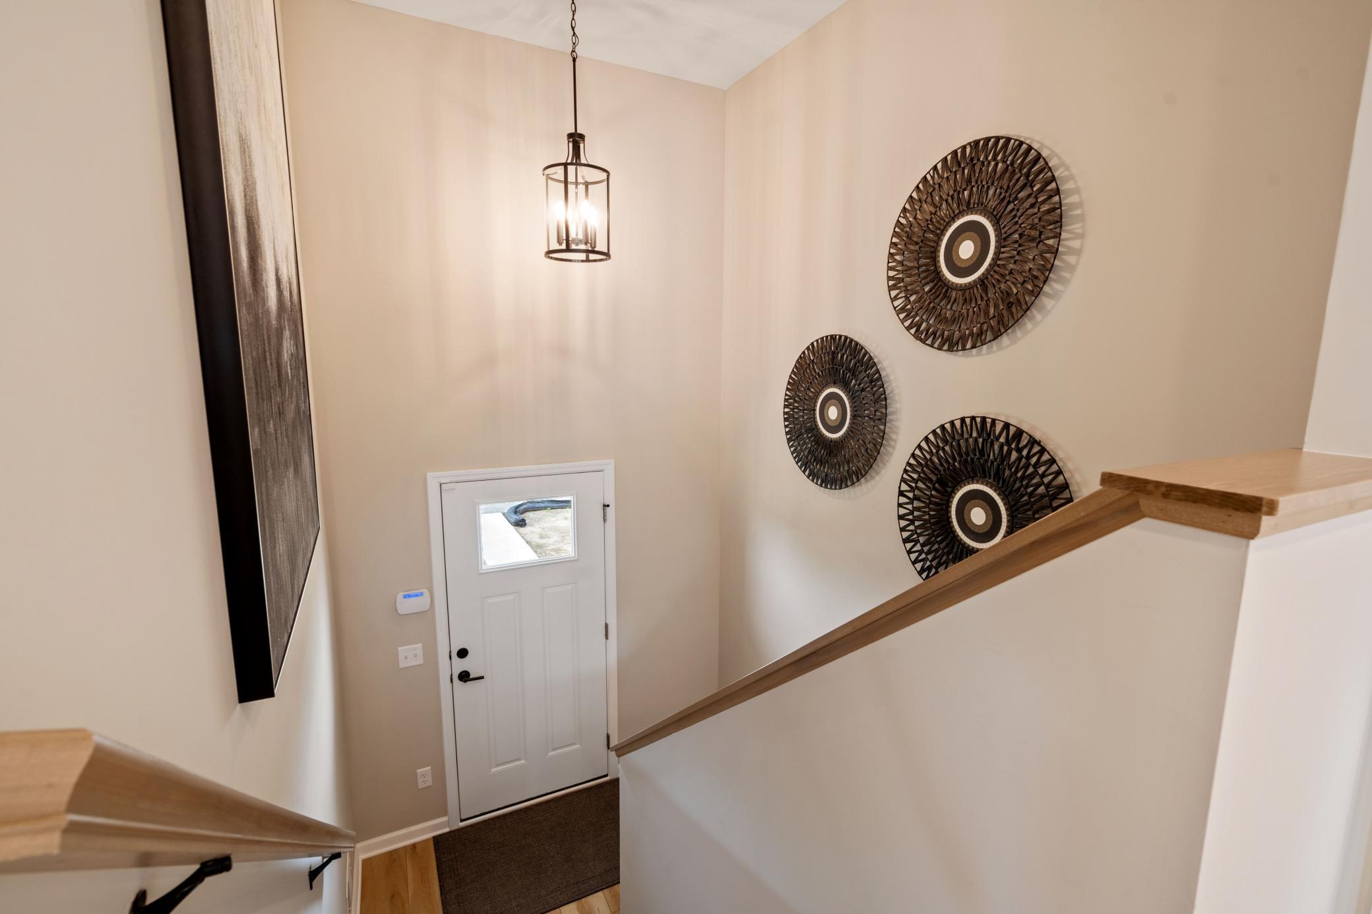
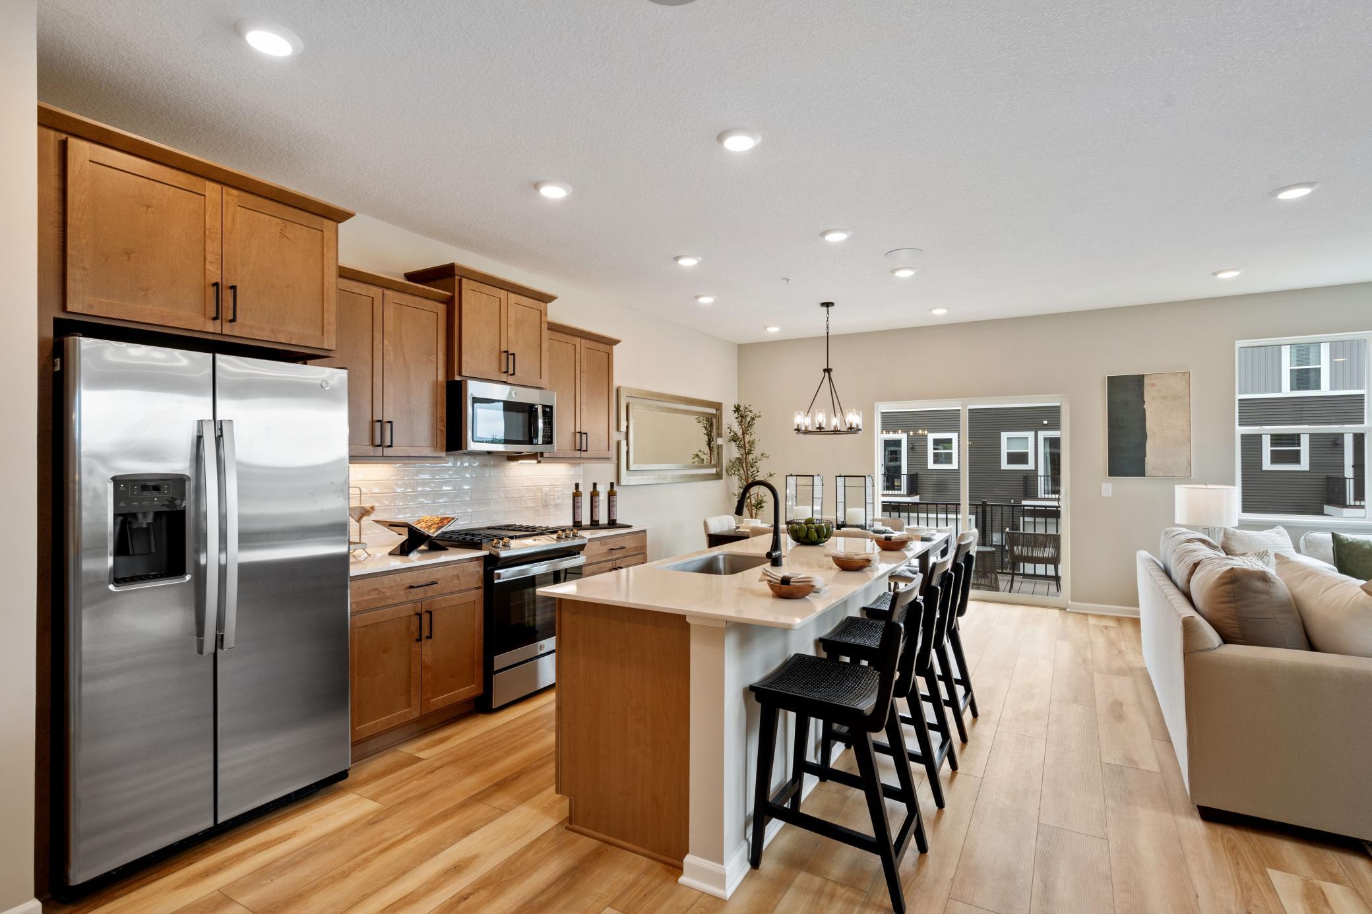
Welcome to the Schulz Model Home! Inside the foyer, the stairs up to the first floor await, providing an immediate view into the open-concept kitchen with a center island. This impressive townhome provides a living space that's perfectly equipped for entertaining, since the kitchen, dining room, and family room all seamlessly connect. A balcony, a flex room fit for a home office, a spacious half bath, and an under-the-stairs storage closet round out the first floor. Discover all 3 bedrooms and the laundry room upstairs, including a full bathroom in the hallway and a full owner's en-suite bath. All the way down into the basement, you'll find a spacious recreation room, perfect for a home movie theater, game room, home gym, or extra storage.
Save
Ask
Tour
Hide
Listing Snapshot
Price
$416,145
Days On Site
2 Days
Bedrooms
3
Inside Area (SqFt)
2,317 sqft
Total Baths
3
Full Baths
1
Partial Baths
2
Lot Size
0.0413 Acres
Year Built
2024
MLS® Number
7153658
Status
Active
Property Tax
$4,951
HOA/Condo/Coop Fees
$269 monthly
Sq Ft Source
N/A
Friends & Family
Recent Activity
| yesterday | Listing updated with changes from the MLS® | |
| 2 days ago | Listing first seen on site |
General Features
Attached Garage
Yes
Foundation
Slab
Garage
Yes
Garage Spaces
2
Land Lease
No
Parking
Garage Door OpenerAttached
Property Condition
New Construction
Property Sub Type
Townhouse
Sewer
Public Sewer
SqFt Above
1918
SqFt Below
399
SqFt Total
2317
Water Source
Public
Zoning
Residential-Single Family
Interior Features
Appliances
DishwasherDryerMicrowaveRangeRefrigeratorStainless Steel Appliance(s)Washer
Basement
FinishedDaylight
Cooling
Central Air
Fireplace
Yes
Fireplace Features
ElectricFamily Room
Fireplaces
1
Heating
Natural GasForced Air
Laundry Features
In HallLaundry RoomUpper Level
Bedroom
Dimensions - 15x13.5Level - Upper
Bedroom 2
Dimensions - 11x11Level - Upper
Bedroom 3
Dimensions - 11x11Level - Upper
Dining Room
Dimensions - 8.5x9.5Level - Main
Family Room
Dimensions - 12x17.5Level - Main
Flex Room
Dimensions - 10.5x13.5Level - Main
Kitchen
Dimensions - 8.5x17Level - Main
Recreation Room
Dimensions - 12.5x17.5Level - Lower
Save
Ask
Tour
Hide
Exterior Features
Construction Details
StoneVinyl Siding
Patio And Porch
Deck
Community Features
Association Fee
$269.0
Association Fee Frequency
Monthly
School District
728 - Elk River
Township
Rogers
Schools
School District
728 - Elk River
Elementary School
Unknown
Middle School
Unknown
High School
Unknown
Listing courtesy of M/I Homes

Listing information is provided by Participants of the Northstar MLS. IDX information is provided exclusively for personal, non-commercial use, and may not be used for any purpose other than to identify prospective properties consumers may be interested in purchasing. Information is deemed reliable but not guaranteed. Copyright 2026, Northstar MLS.
Last checked: 2026-10-03 05:19 PM UTC
Listing information is provided by Participants of the Northstar MLS. IDX information is provided exclusively for personal, non-commercial use, and may not be used for any purpose other than to identify prospective properties consumers may be interested in purchasing. Information is deemed reliable but not guaranteed. Copyright 2026, Northstar MLS.
Last checked: 2026-10-03 05:19 PM UTC
Neighborhood & Commute
Source: Walkscore
Save
Ask
Tour
Hide


Did you know? You can invite friends and family to your search. They can join your search, rate and discuss listings with you.