Save
Ask
Tour
Hide
Share
$499,900
1 Day On Site

10221 Jeffery Lane
Corcoran, MN 55374

For Sale|Single Family Residence|Active
3
Beds
3
Total Baths
1
Full Bath
2
Partial Baths
2,589
SqFt
$193
/SqFt
1976
Built
Subdivision:
Woodland Hills Estates
County:
Hennepin
Listing courtesy of Keller Williams Classic Rlty NW
Call Now: 320-286-1274
Is this the listing for you? We can help make it yours.
320-286-1274
Upcoming Open Houses
Sat, Oct 3, 2:00 PM - 4:00 PM
10221 Jeffery Lane10221 Jeffery Lane10221 Jeffery Lane10221 Jeffery Lane
Save
Ask
Tour
Hide
Share

Mortgage Calculator

Monthly Payment (Est.)

Enter an interest rate to see your estimated monthly payment.
Calculator powered by Showcase IDX, a Constellation1 Company. Copyright ©2026 Information is deemed reliable but not guaranteed.

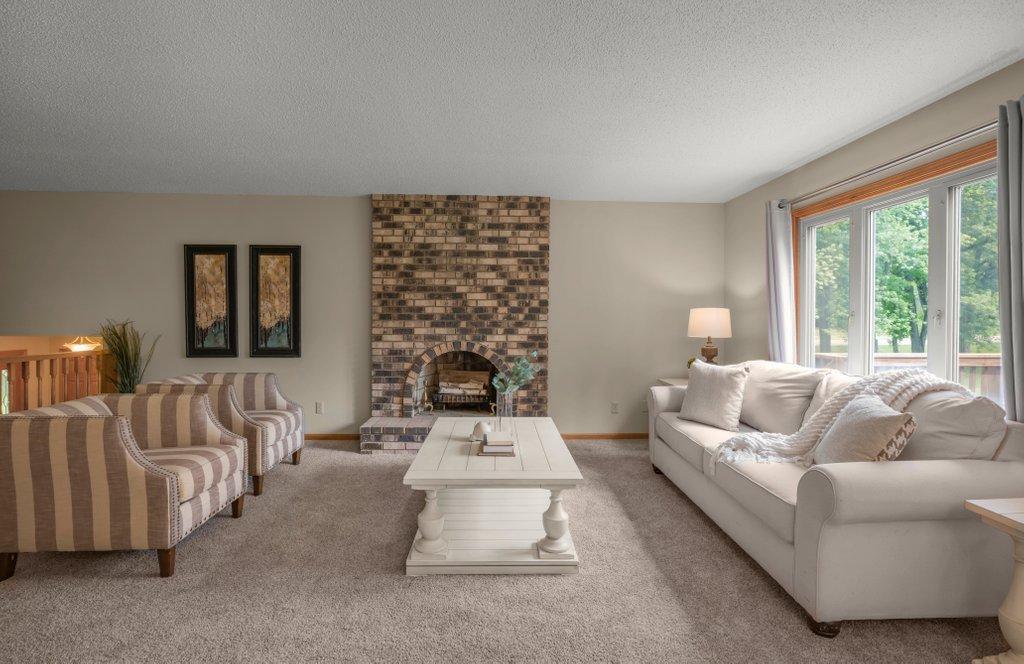
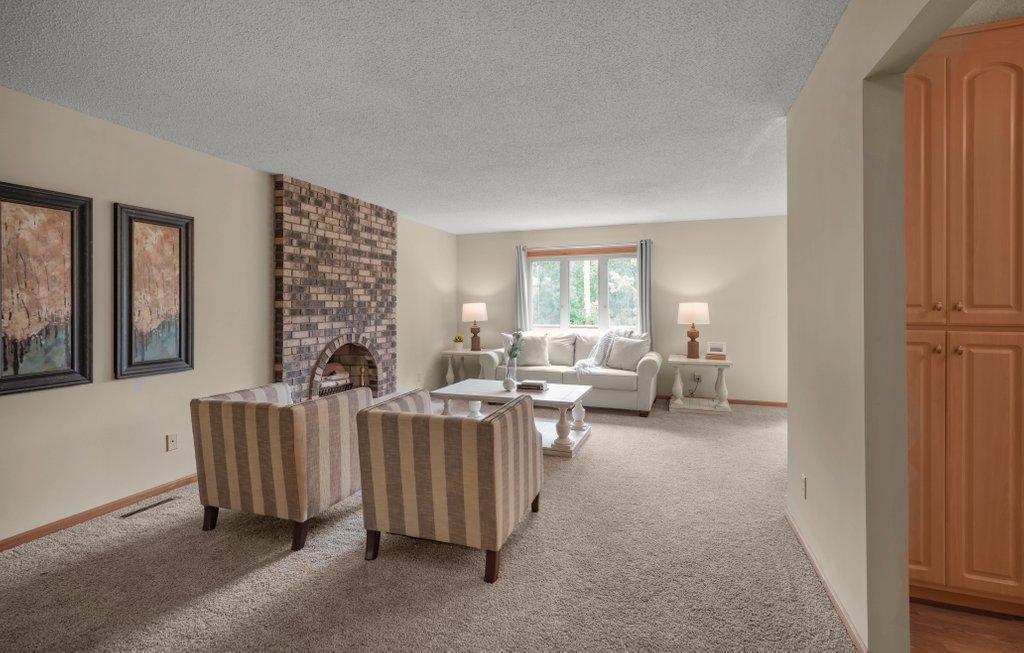
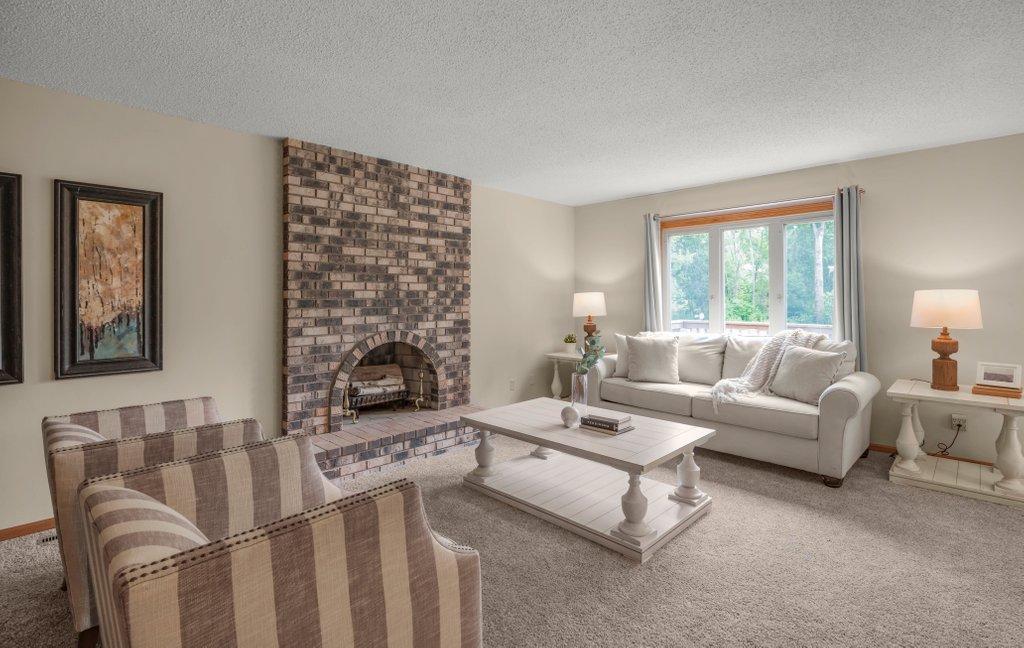
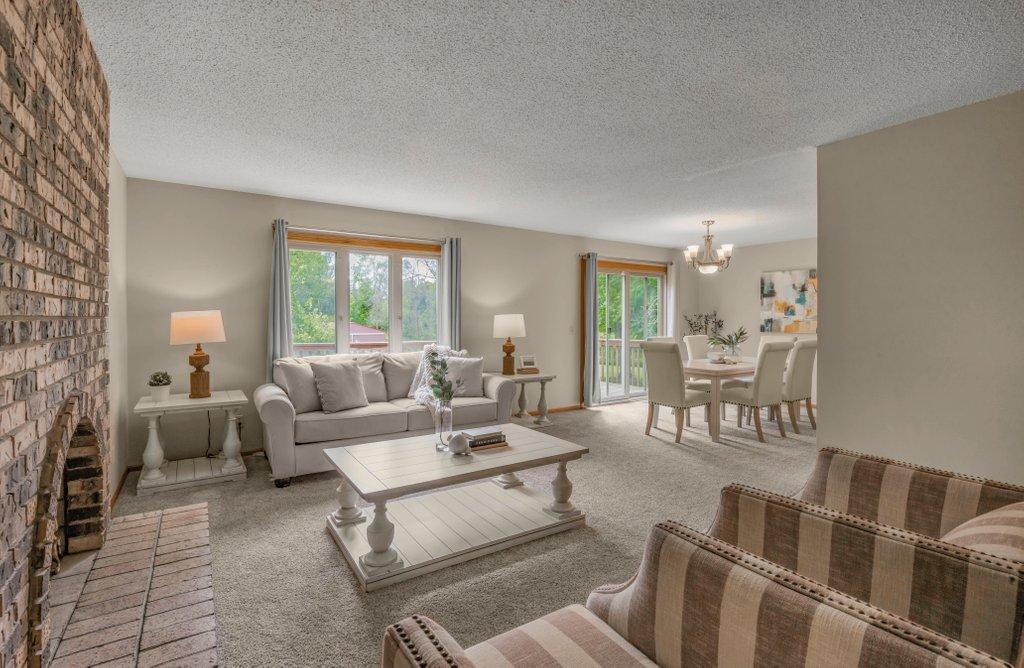
This beautifully updated home is nestled onto 1.5 acres. As you enter the home it welcomes you with a large foyer, 1/2 bath and oversized office/flex room with sliding doors out to the two tier deck. As you walk upstairs there is a large living room with a fireplace and dining room that all overlook the beautiful backyard and patio doors to the huge two tiered deck. The kitchen was remodeled and includes almost new stainless appliances and hard surface countertops. The primary suite includes double closets and a walk-thru to the updated bath with a ceramic floor. There is a second bedroom on this level. The lower level features an "L" shaped family room with a 2nd fireplace and a walkout with sliding doors out to the patio area. There is a huge bedroom on this level that could easily be converted to two bedrooms. There is another updated bath on this level and a separate laundry room area. The home has just been freshly painted throughout along with brand new carpet on the main and upper levels. There have been numerous updates including newer windows, new roof in 2019, furnace and air conditioner are 7 years old, water heater was replaced in 2024 and kitchen appliances in 2024. There is a nice size pole building in the back for storage of boats, lawn mowers, etc. The yard is beautiful and boasts many maple trees that the sellers tapped for many years to make maple syrup. This home has been well cared for and is a gem.

Save
Ask
Tour
Hide
Share
Listing Snapshot
Price 
$499,900
Days On Site 
1 Day
Bedrooms 
3
Inside Area (SqFt) 
2,589 sqft
Total Baths 
3
Full Baths 
1
Partial Baths 
2
Lot Size 
1.52 Acres
Year Built 
1976
MLS® Number 
7153656
Status 
Active
Property Tax 
$4,994.54
HOA/Condo/Coop Fees 
N/A
Sq Ft Source 
N/A
Friends & Family
Recent Activity
7 hours agoListing updated with changes from the MLS®
yesterdayListing first seen on site
General Features
Acres 
1.52
Attached Garage 
Yes
Foundation 
Block
Garage 
Yes
Garage Spaces 
3
Land Lease 
No
Levels 
Multi/Split
Parking 
AsphaltGarage Door OpenerAttached
Property Sub Type 
Single Family Residence
Sewer 
Private Sewer
SqFt Above 
1552
SqFt Below 
1037
SqFt Total 
2687
Water Source 
PrivateWell
Zoning 
Residential-Single Family
Interior Features
Appliances 
DishwasherDryerHumidifierGas Water HeaterMicrowaveRangeRefrigeratorStainless Steel Appliance(s)WasherWater Softener OwnedWater Purifier
Basement 
Walk-Out AccessBlockFinishedFullDaylight
Cooling 
Central Air
Electric 
Circuit Breakers
Fireplace 
Yes
Fireplace Features 
Family RoomGasLiving RoomWood Burning
Fireplaces 
2
Heating 
Natural GasForced Air
Laundry Features 
In BasementElectric Dryer HookupLaundry RoomSinkWasher Hookup
Bedroom 
Dimensions - 13x13Level - Upper
Bedroom 2 
Dimensions - 9x13Level - Upper
Bedroom 3 
Dimensions - 24x13Level - Lower
Dining Room 
Dimensions - 12x11Level - Upper
Family Room 
Dimensions - 23x19Level - Lower
Flex Room 
Dimensions - 15x13Level - Main
Foyer 
Dimensions - 16x8Level - Main
Kitchen 
Dimensions - 12x9Level - Upper
Living Room 
Dimensions - 12x23Level - Upper
Save
Ask
Tour
Hide
Share
Exterior Features
Construction Details 
BlockFrameBrick VeneerMetal Siding
Lot Features 
Corner Lot
Patio And Porch 
DeckPatioPorch
Pool Features 
None
Road Frontage 
City Street
Roof 
Asphalt
Community Features
School District 
877 - Buffalo-Hanover-Montrose
Township 
Corcoran
Schools
School District
877 - Buffalo-Hanover-Montrose
Elementary School
Unknown
Middle School
Unknown
High School
Unknown
Listing courtesy of Keller Williams Classic Rlty NW


Listing information is provided by Participants of the Northstar MLS. IDX information is provided exclusively for personal, non-commercial use, and may not be used for any purpose other than to identify prospective properties consumers may be interested in purchasing. Information is deemed reliable but not guaranteed. Copyright 2026, Northstar MLS.
Last checked: 2026-10-03 05:19 PM UTC

Neighborhood & Commute
Source: Walkscore
Save
Ask
Tour
Hide
Share

Our Homes

Handpicked properties that feel like home in every corner.

Find Home

Ready to settle in? Let City and Lakes Real Estate guide you to your perfect place.
Scroll to Top