Save
Ask
Tour
Hide
Share
$219,900
2 Days On Site

6623 Ives Lane N
Maple Grove, MN 55369

For Sale|Townhouse|Active
2
Beds
2
Total Baths
1
Full Bath
1
Partial Bath
1,322
SqFt
$166
/SqFt
1977
Built
Subdivision:
Island Grove 09
County:
Hennepin
Listing courtesy of eHouse Realty, Inc
Call Now: 320-286-1274
Is this the listing for you? We can help make it yours.
320-286-1274
Upcoming Open Houses
Sat, Oct 3, 12:00 PM - 2:00 PM
6623 Ives Lane N6623 Ives Lane N6623 Ives Lane N6623 Ives Lane N
Save
Ask
Tour
Hide
Share

Mortgage Calculator

Monthly Payment (Est.)

Enter an interest rate to see your estimated monthly payment.
Calculator powered by Showcase IDX, a Constellation1 Company. Copyright ©2026 Information is deemed reliable but not guaranteed.

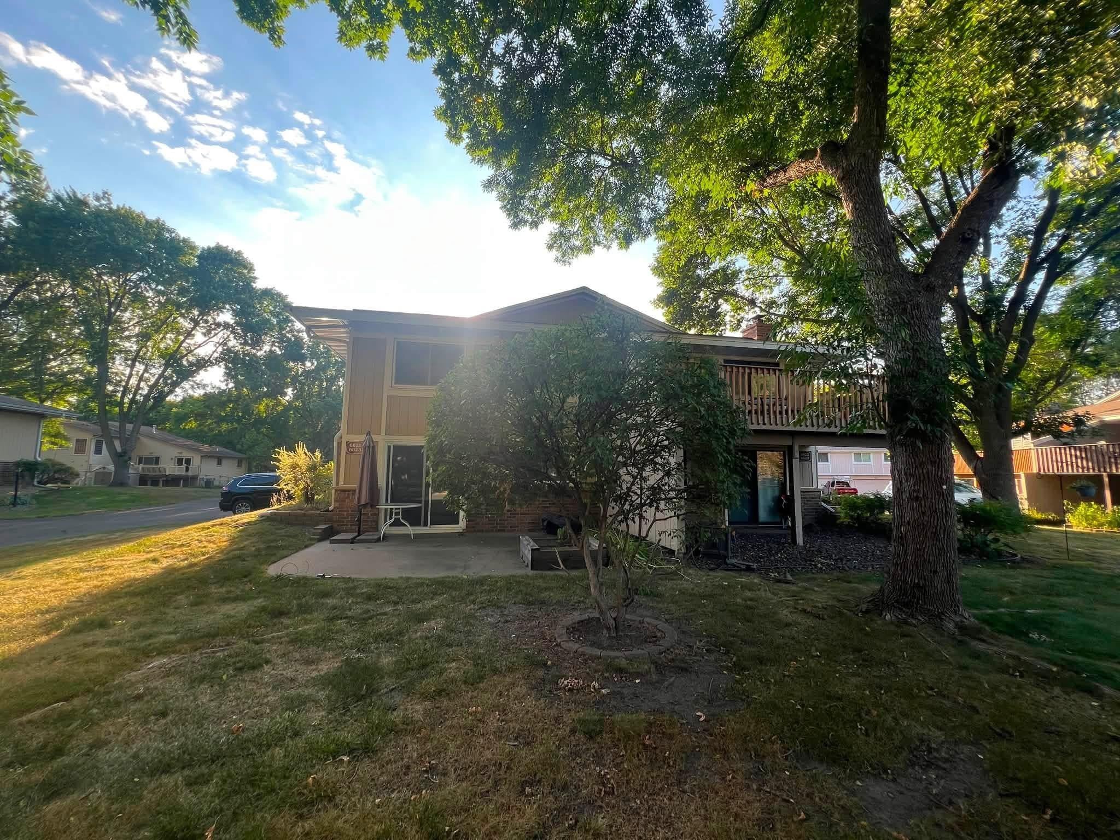
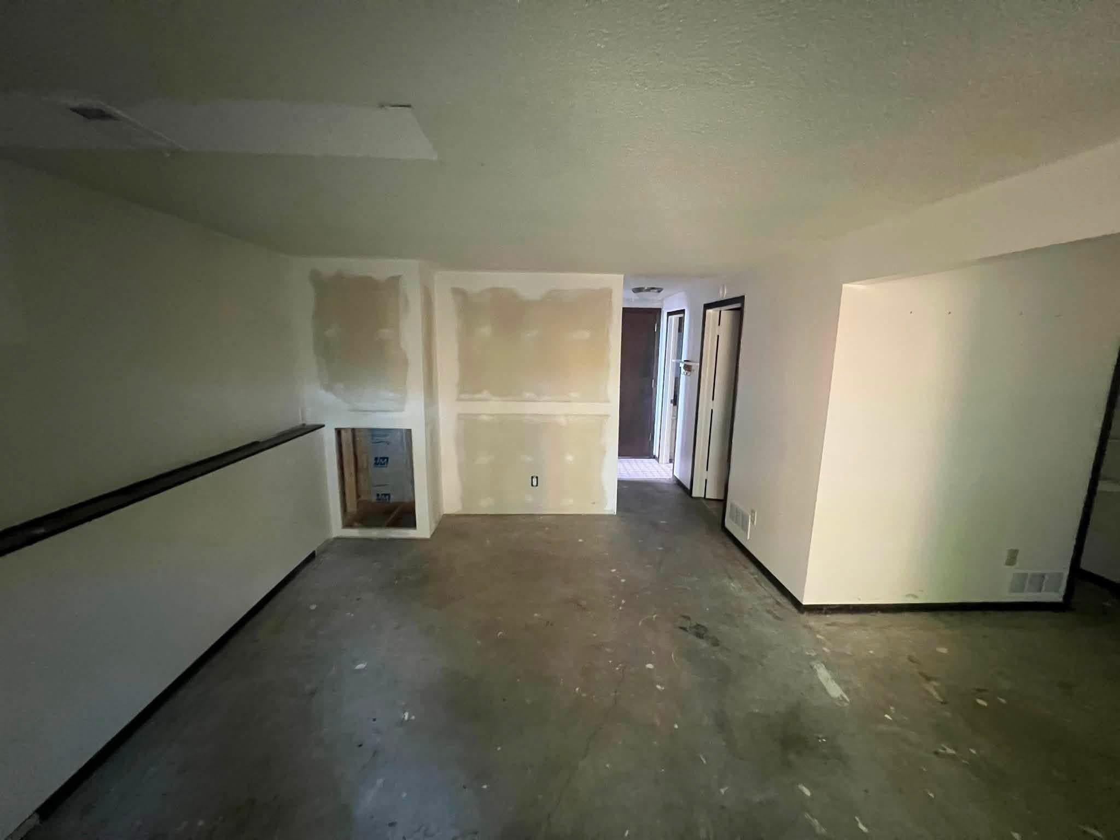
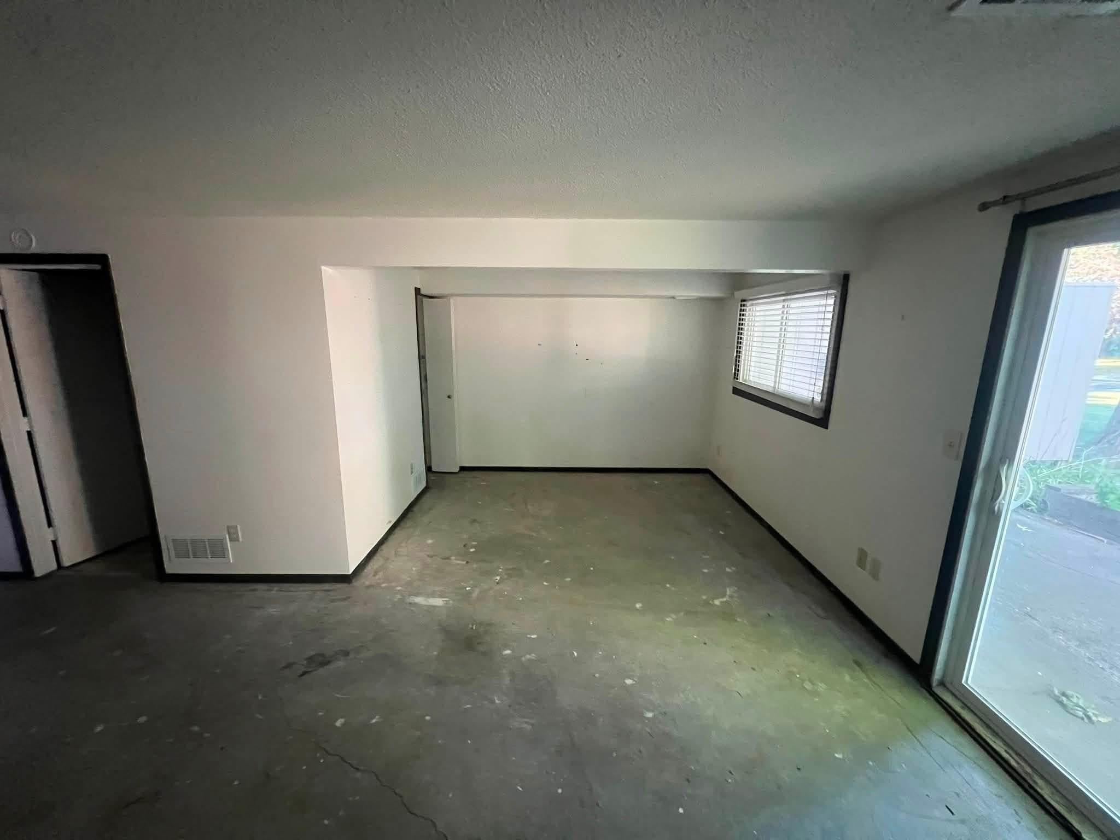
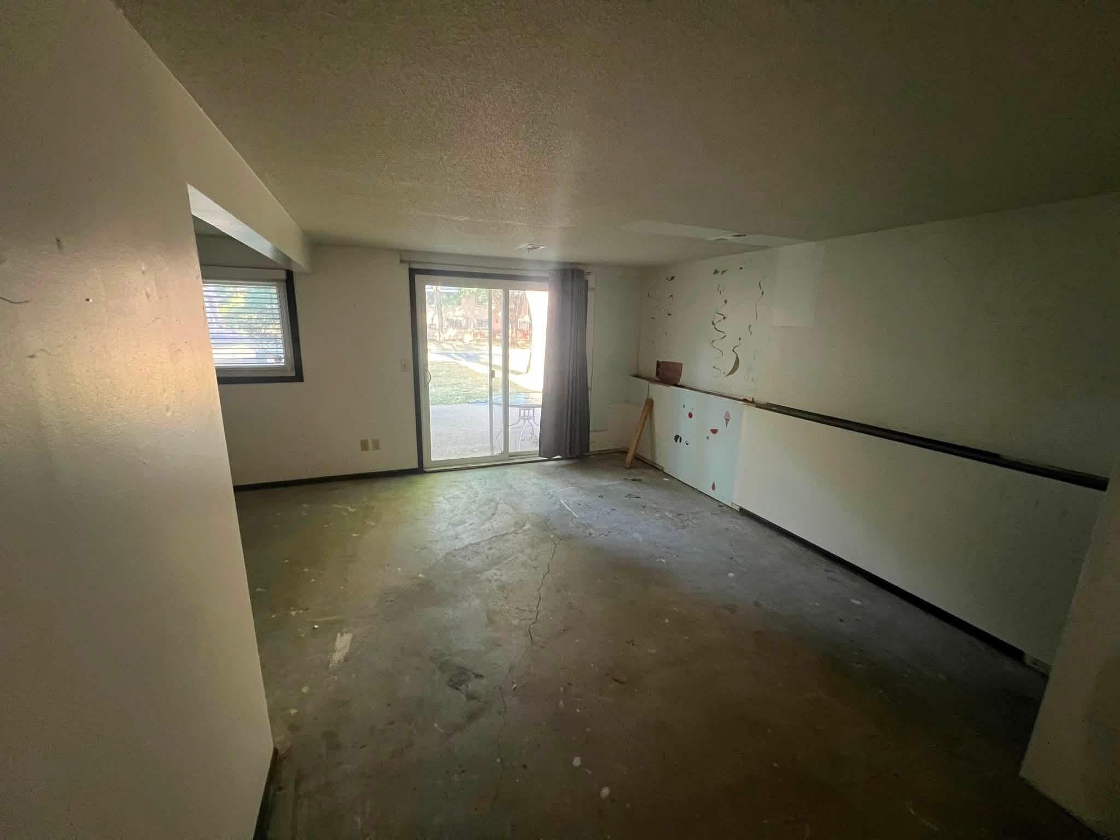
New Opportunity: Split-Entry Home with Excellent Investment Potential! Great opportunity to own a spacious split-entry END UNIT TOWNHOME in a desirable location near parks, highway, Maple Grove Shopping, shopping, and schools. This home features 2 generously sized bedrooms with option to add third bedroom in basement, two full bathrooms, and an attached two-car garage. Situated on a large, mature lot, the property offers a large patio perfect for entertaining and relaxing. Park sits across the street—great for recreation. With solid fundamentals and plenty of potential, this property is an excellent opportunity to build instant equity. Whether you're an investor looking for your next flip or a buyer ready to add your own updates and personal touch, this home offers exceptional value and endless possibilities. Don't miss this chance to unlock the full potential of this property!

Save
Ask
Tour
Hide
Share
Listing Snapshot
Price 
$219,900
Days On Site 
2 Days
Bedrooms 
2
Inside Area (SqFt) 
1,322 sqft
Total Baths 
2
Full Baths 
1
Partial Baths 
1
Lot Size 
0.11 Acres
Year Built 
1977
MLS® Number 
7153423
Status 
Active
Property Tax 
$2,690
HOA/Condo/Coop Fees 
$215 monthly
Sq Ft Source 
N/A
Friends & Family
Recent Activity
yesterdayListing updated with changes from the MLS®
yesterdayStatus changed to Active
2 days agoListing first seen on site
General Features
Acres 
0.11
Attached Garage 
Yes
Foundation 
Block
Garage 
Yes
Garage Spaces 
2
Land Lease 
No
Levels 
Multi/Split
Parking 
AsphaltGarage Door OpenerStorageAttached
Property Sub Type 
Townhouse
Sewer 
Public Sewer
SqFt Above 
922
SqFt Below 
400
SqFt Total 
1322
Utilities 
Cable Available
Water Source 
Public
Zoning 
Residential-Single Family
Interior Features
Appliances 
DishwasherExhaust FanRefrigerator
Basement 
Walk-Out AccessFinishedFull
Cooling 
Ceiling Fan(s)Central Air
Heating 
Natural GasForced Air
Interior 
Breakfast BarVaulted Ceiling(s)Walk-In Closet(s)
Laundry Features 
In BasementMain Level
Bedroom 
Dimensions - 16x16Level - Upper
Bedroom 2 
Dimensions - 10x10Level - Upper
Bedroom 3 
Dimensions - 10x8Level - Lower
Dining Room 
Dimensions - 12x7Level - Upper
Family Room 
Dimensions - 16x11Level - Lower
Kitchen 
Dimensions - 14x7Level - Upper
Laundry 
Dimensions - 7x6Level - Lower
Living Room 
Dimensions - 16x12Level - Upper
Patio 
Dimensions - 14x12Level - Main
Save
Ask
Tour
Hide
Share
Exterior Features
Construction Details 
BlockFrameStone
Fencing 
Privacy
Patio And Porch 
Patio
Road Frontage 
Private Road
Community Features
Association Fee 
$215.0
Association Fee Frequency 
Monthly
School District 
279 - Osseo
Township 
Maple Grove
Schools
School District
279 - Osseo
Elementary School
Unknown
Middle School
Unknown
High School
Unknown
Listing courtesy of eHouse Realty, Inc


Listing information is provided by Participants of the Northstar MLS. IDX information is provided exclusively for personal, non-commercial use, and may not be used for any purpose other than to identify prospective properties consumers may be interested in purchasing. Information is deemed reliable but not guaranteed. Copyright 2026, Northstar MLS.
Last checked: 2026-10-03 05:19 PM UTC

Neighborhood & Commute
Source: Walkscore
Save
Ask
Tour
Hide
Share

Our Homes

Handpicked properties that feel like home in every corner.

Find Home

Ready to settle in? Let City and Lakes Real Estate guide you to your perfect place.
Scroll to Top