Save
Ask
Tour
Hide
Share
$1,425,000
2 Days On Site

17276 62nd Avenue N
Maple Grove, MN 55311

For Sale|Single Family Residence|Active
6
Beds
5
Total Baths
2
Full Baths
3
Partial Baths
6,015
SqFt
$237
/SqFt
2013
Built
Subdivision:
Whistling Pines
County:
Hennepin
Listing courtesy of Compass
Call Now: 320-286-1274
Is this the listing for you? We can help make it yours.
320-286-1274
17276 62nd Avenue N17276 62nd Avenue N17276 62nd Avenue N17276 62nd Avenue N
Save
Ask
Tour
Hide
Share

Mortgage Calculator

Monthly Payment (Est.)

Enter an interest rate to see your estimated monthly payment.
Calculator powered by Showcase IDX, a Constellation1 Company. Copyright ©2026 Information is deemed reliable but not guaranteed.

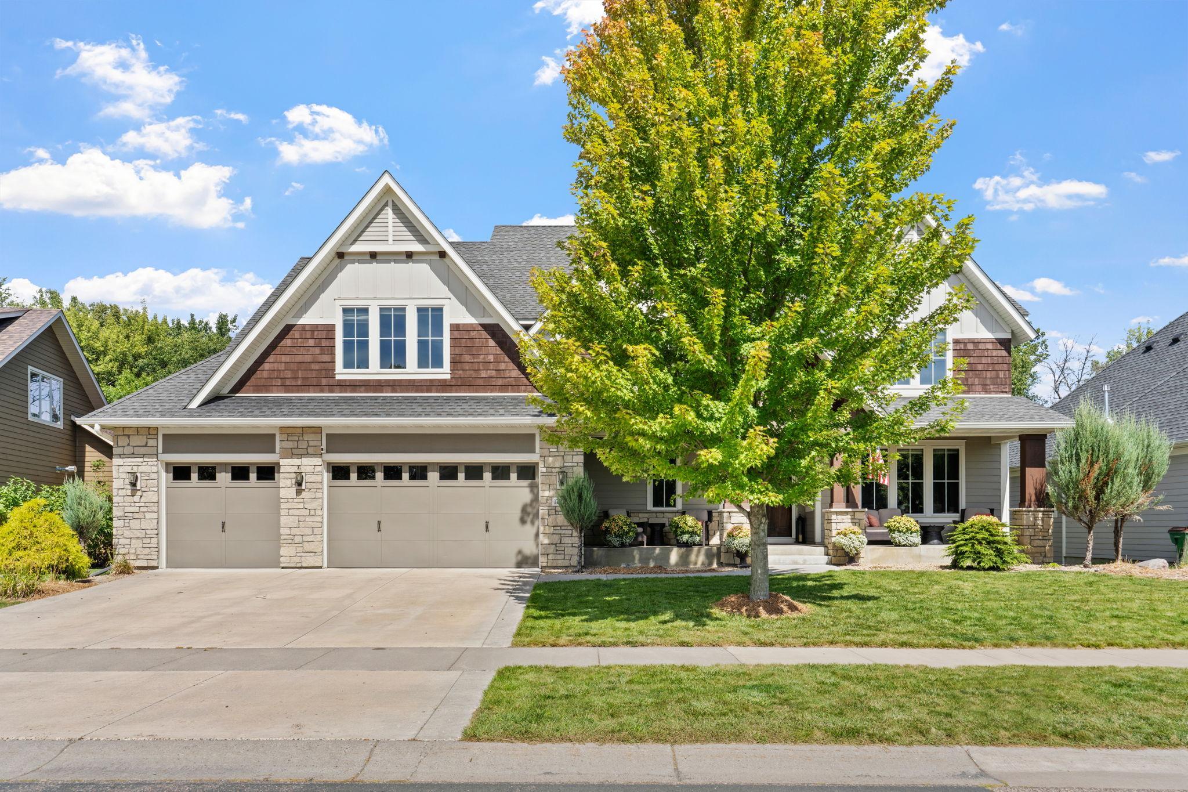
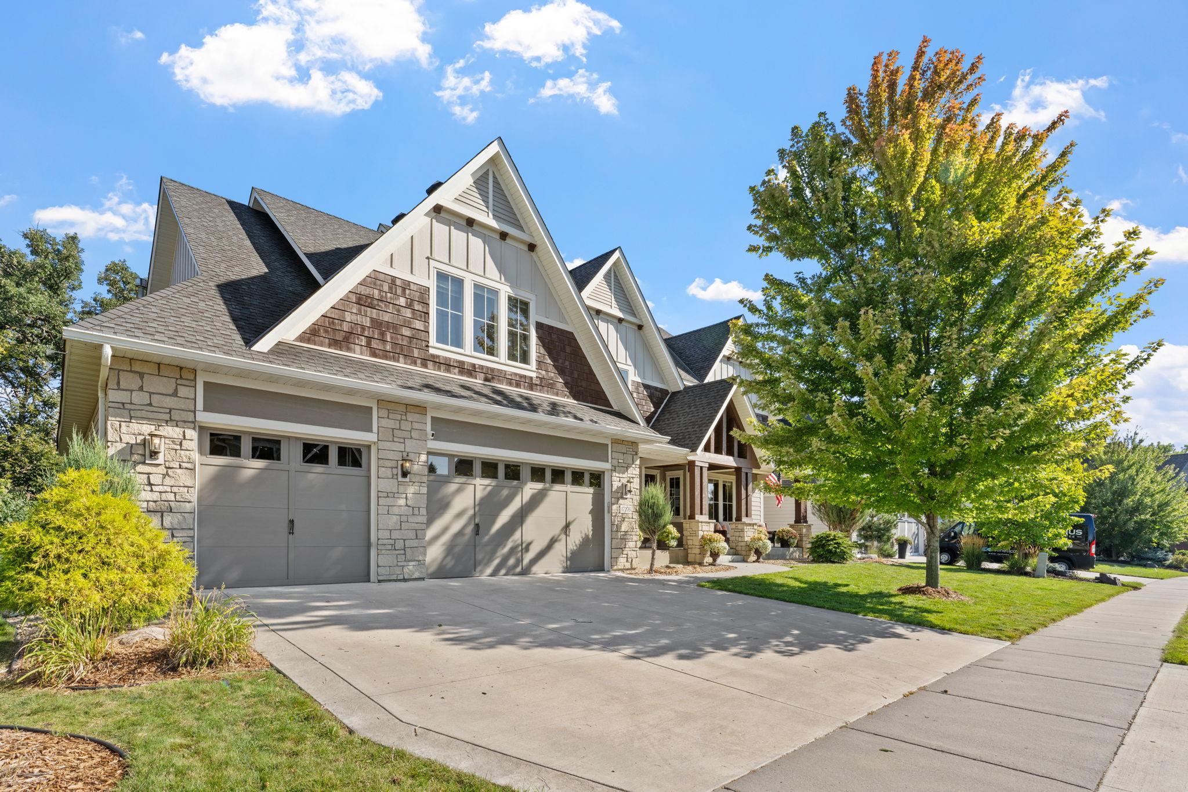
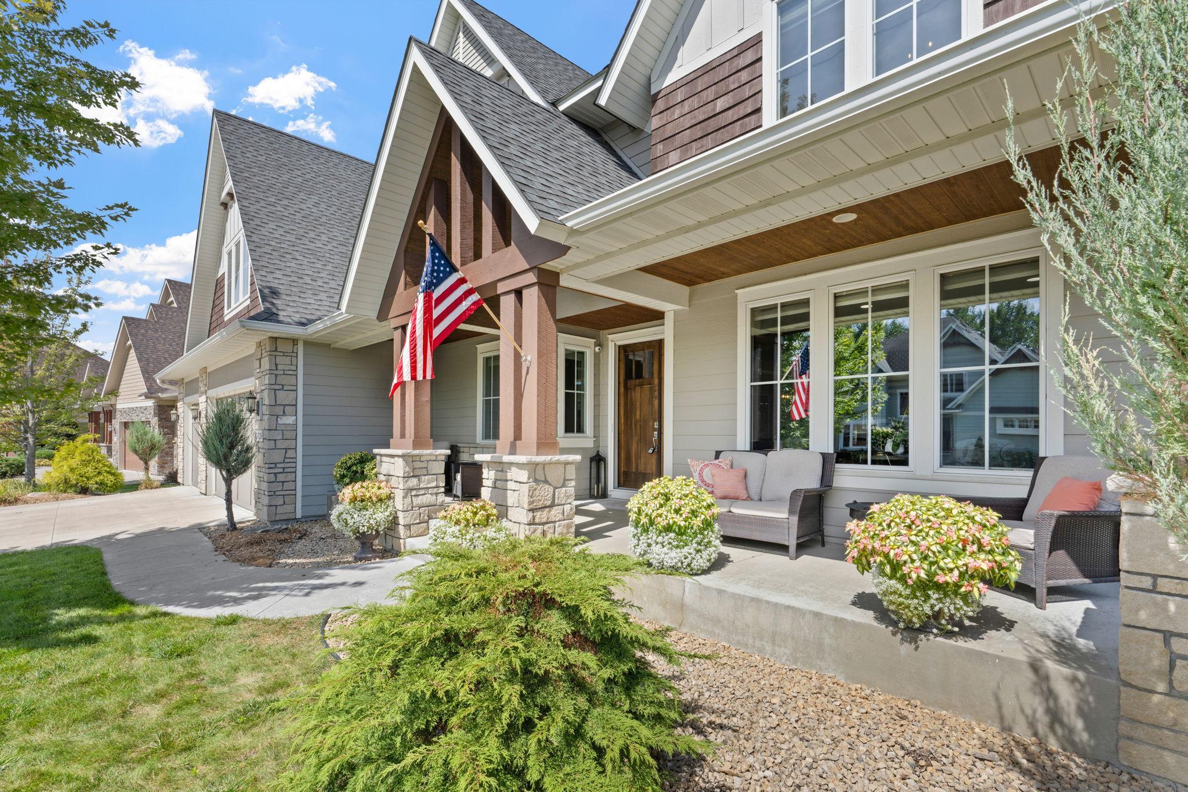
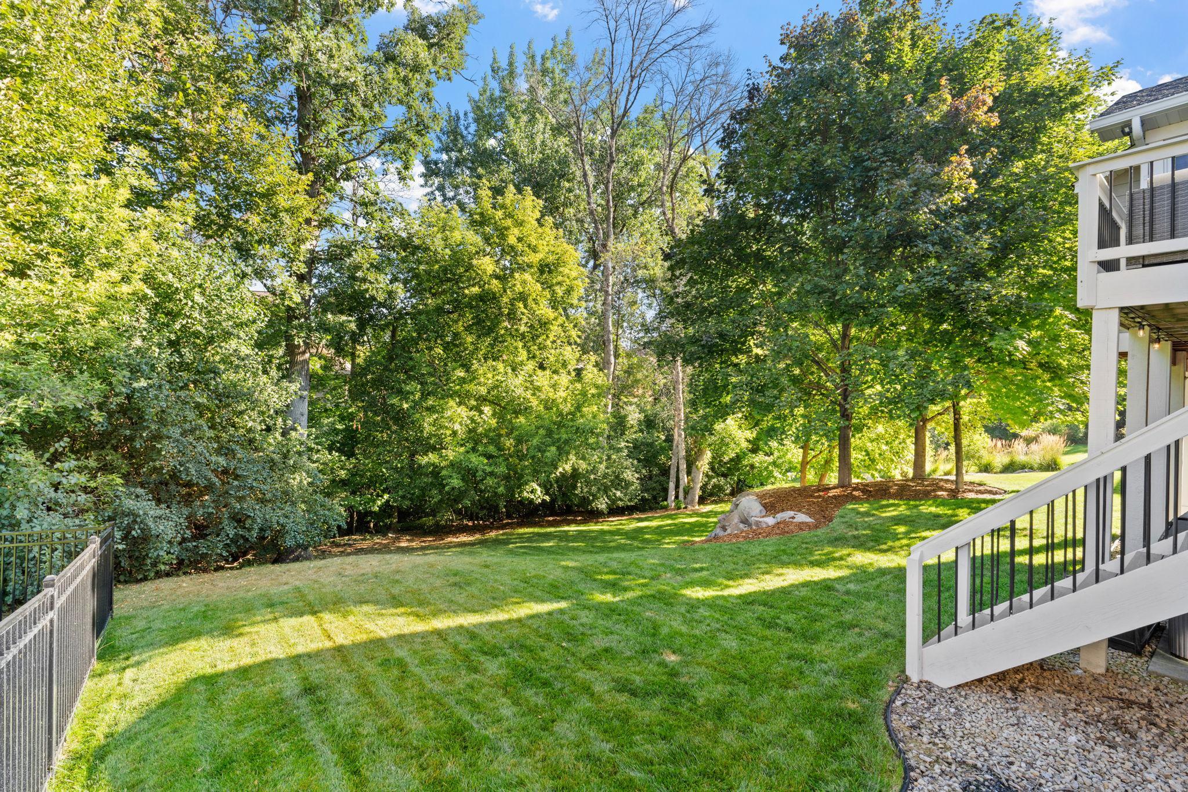
New Price! Exceptional custom home in Whistling Pines offering over 6,000 finished square feet, spacious rooms, an extra-large indoor sport court and an impressive walkout entertainment level. The open main floor features a chef’s kitchen with oversized island, beverage center and two dishwashers, a great room with coffered ceiling, private den and screen porch with fireplace and EZ Breeze panels. Upstairs offers a spacious owner’s suite plus four additional bedrooms, large walk-in closets and full laundry, with the flexibility to use one bedroom as a bonus room. The lower level is a standout with the oversized sport court, billiards/game area, fireplace, wet bar, wine cellar, exercise room, guest suite and in-floor heat. Fresh paint, designer lighting and newer carpet throughout. Whistling Pines residents enjoy a private pool, clubhouse and sport court, all within the Wayzata School District. Don’t miss this exceptional opportunity to own a truly distinctive home in Whistling Pines.

Save
Ask
Tour
Hide
Share
Listing Snapshot
Price 
$1,425,000
Days On Site 
2 Days
Bedrooms 
6
Inside Area (SqFt) 
6,015 sqft
Total Baths 
5
Full Baths 
2
Partial Baths 
3
Lot Size 
0.36 Acres
Year Built 
2013
MLS® Number 
7153259
Status 
Active
Property Tax 
$17,920
HOA/Condo/Coop Fees 
$226.5 monthly
Sq Ft Source 
N/A
Friends & Family
Recent Activity
yesterdayListing updated with changes from the MLS®
3 days agoListing first seen on site
General Features
Acres 
0.36
Attached Garage 
Yes
Garage 
Yes
Garage Spaces 
3
Land Lease 
No
Levels 
Two
Number Of Stories 
2
Parking 
ConcreteHeated GarageAttached
Property Sub Type 
Single Family Residence
Sewer 
Public Sewer
SqFt Above 
3938
SqFt Below 
2077
SqFt Total 
6221
Utilities 
Underground UtilitiesCable Available
Water Source 
Public
Zoning 
Residential-Single Family
Interior Features
Appliances 
OvenCooktopDishwasherDryerExhaust FanHumidifierMicrowaveRefrigeratorStainless Steel Appliance(s)WasherWater Softener OwnedWine Cooler
Basement 
Walk-Out AccessFinishedSump Pump
Cooling 
Ceiling Fan(s)Central Air
Fireplace 
Yes
Fireplace Features 
Gas
Fireplaces 
3
Flooring 
Hardwood
Heating 
Natural GasForced Air
Interior 
Kitchen IslandWalk-In Closet(s)Wet Bar
Laundry Features 
Upper Level
Spa 
Yes
Amusement Room 
Dimensions - 25 x 23Level - Lower
Bedroom 
Dimensions - 18 x 16Level - Upper
Bedroom 2 
Dimensions - 15 x 12Level - Upper
Bedroom 3 
Dimensions - 14 x 12Level - Upper
Bedroom 4 
Dimensions - 14 x 13Level - Upper
Bedroom 5 
Dimensions - 15 x 11Level - Lower
Bonus Room 
Dimensions - 17 x 14Level - Upper
Den 
Dimensions - 15 x 11Level - Main
Exercise Room 
Dimensions - 17 x 10Level - Lower
Family Room 
Dimensions - 33 x 13Level - Lower
Great Room 
Dimensions - 19 x 18Level - Main
Informal Dining Room 
Dimensions - 20 x 13Level - Main
Kitchen 
Dimensions - 20 x 13Level - Main
Mud Room 
Dimensions - 17 x 12Level - Main
Office 
Dimensions - 8 x 6Level - Main
Screened Porch 
Dimensions - 14 x 14Level - Main
Save
Ask
Tour
Hide
Share
Exterior Features
Construction Details 
StoneFiber Cement
Patio And Porch 
DeckPatioPorchRear PorchScreened
Spa 
Yes
Community Features
Association Fee 
$2718.0
Association Fee Frequency 
Annually
School District 
284 - Wayzata
Township 
Maple Grove
Schools
School District
284 - Wayzata
Elementary School
Unknown
Middle School
Unknown
High School
Unknown
Listing courtesy of Compass


Listing information is provided by Participants of the Northstar MLS. IDX information is provided exclusively for personal, non-commercial use, and may not be used for any purpose other than to identify prospective properties consumers may be interested in purchasing. Information is deemed reliable but not guaranteed. Copyright 2026, Northstar MLS.
Last checked: 2026-10-03 05:19 PM UTC

Neighborhood & Commute
Source: Walkscore
Save
Ask
Tour
Hide
Share

Our Homes

Handpicked properties that feel like home in every corner.

Find Home

Ready to settle in? Let City and Lakes Real Estate guide you to your perfect place.
Scroll to Top