
Save
Ask
Tour
Hide
$349,999
1 Day On Site
109 Homestead CircleBuffalo, MN 55313
For Sale|Single Family Residence|Active
3
Beds
2
Total Baths
2
Full Baths
1,872
SqFt
$187
/SqFt
2002
Built
Subdivision:
Whispering Winds
County:
Wright
Listing courtesy of Focus Realty, LLC
Call Now: 320-286-1274
Is this the listing for you? We can help make it yours.
320-286-1274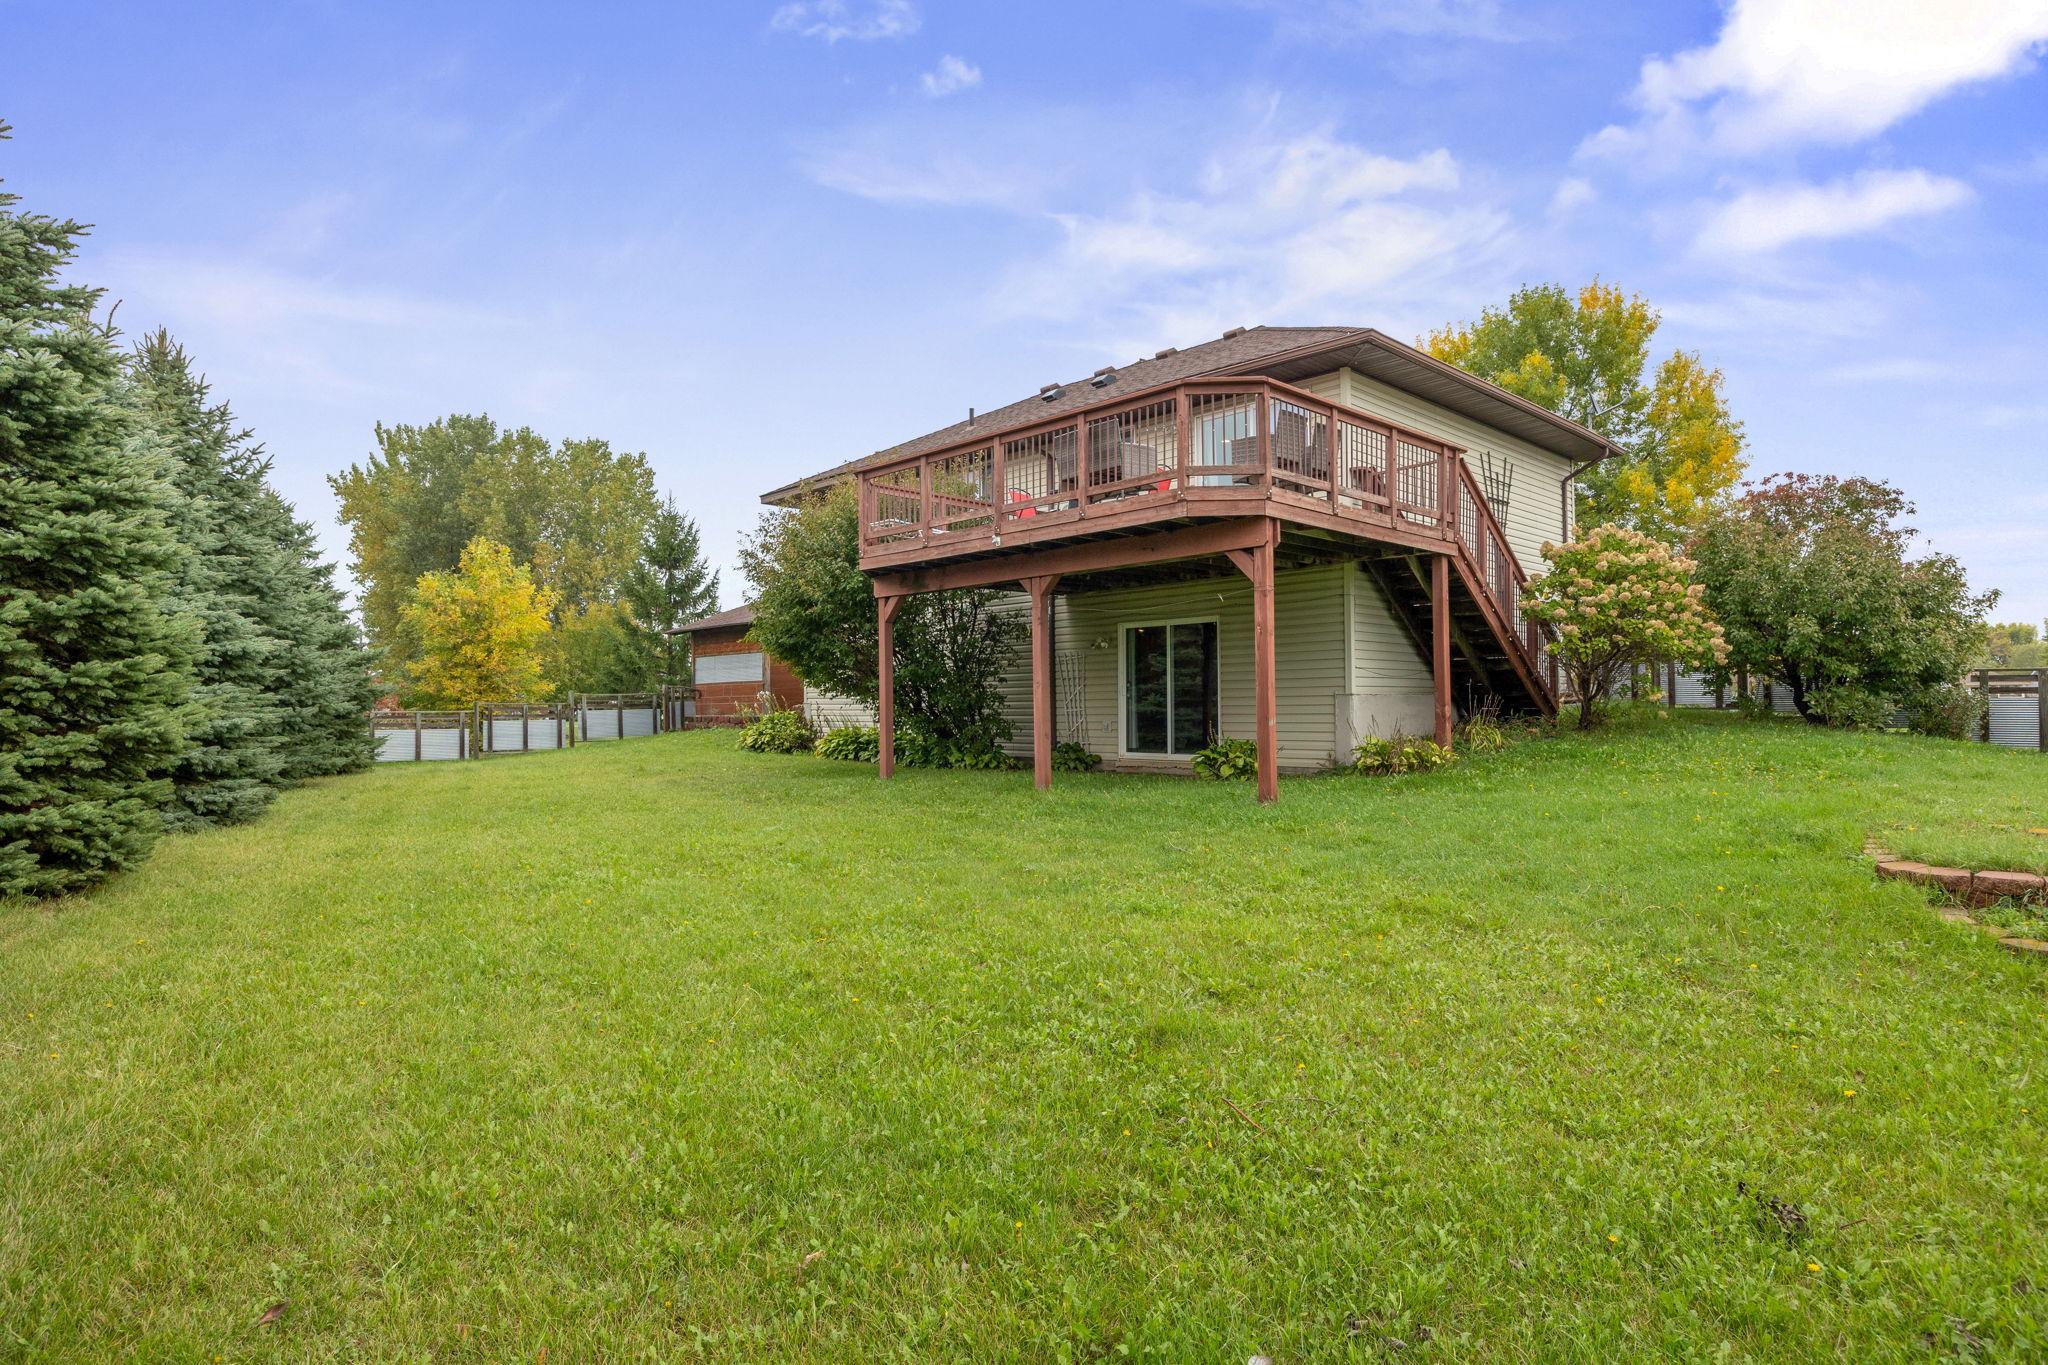
Save
Ask
Tour
Hide
Mortgage Calculator
Monthly Payment (Est.)
Enter an interest rate to see your estimated monthly payment.Calculator powered by Showcase IDX, a Constellation1 Company. Copyright ©2026 Information is deemed reliable but not guaranteed.
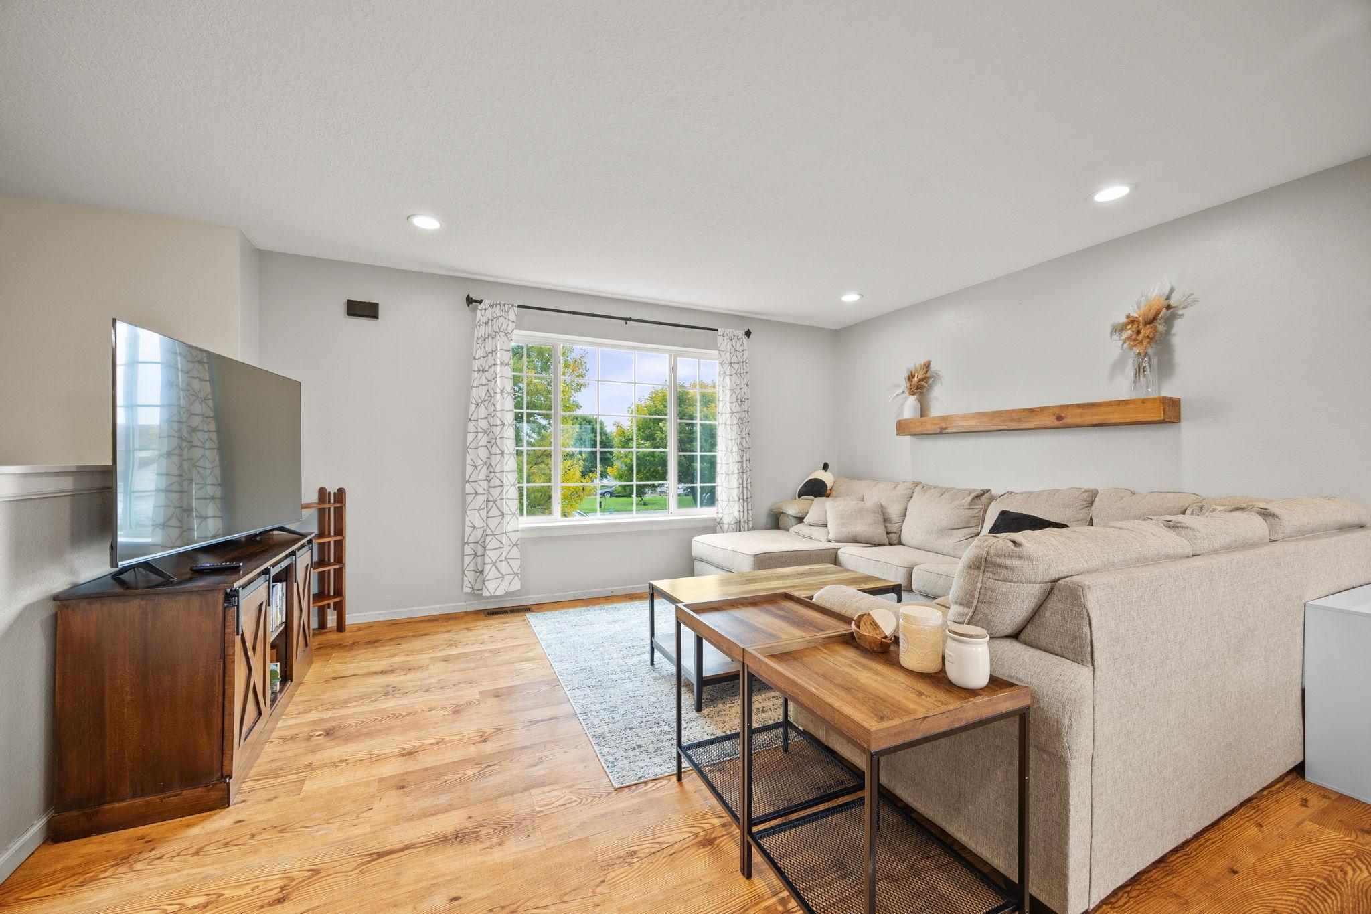
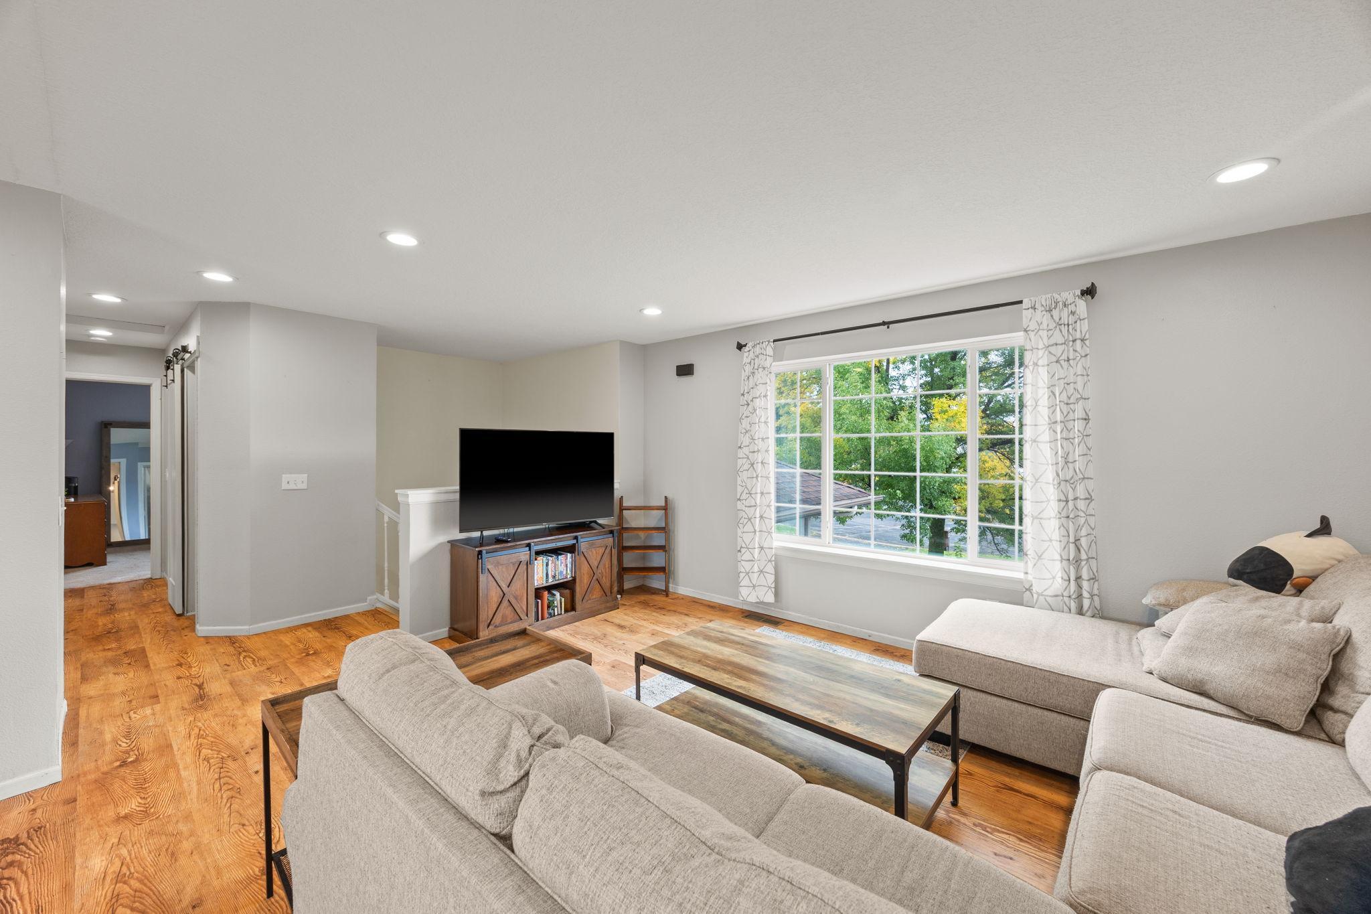
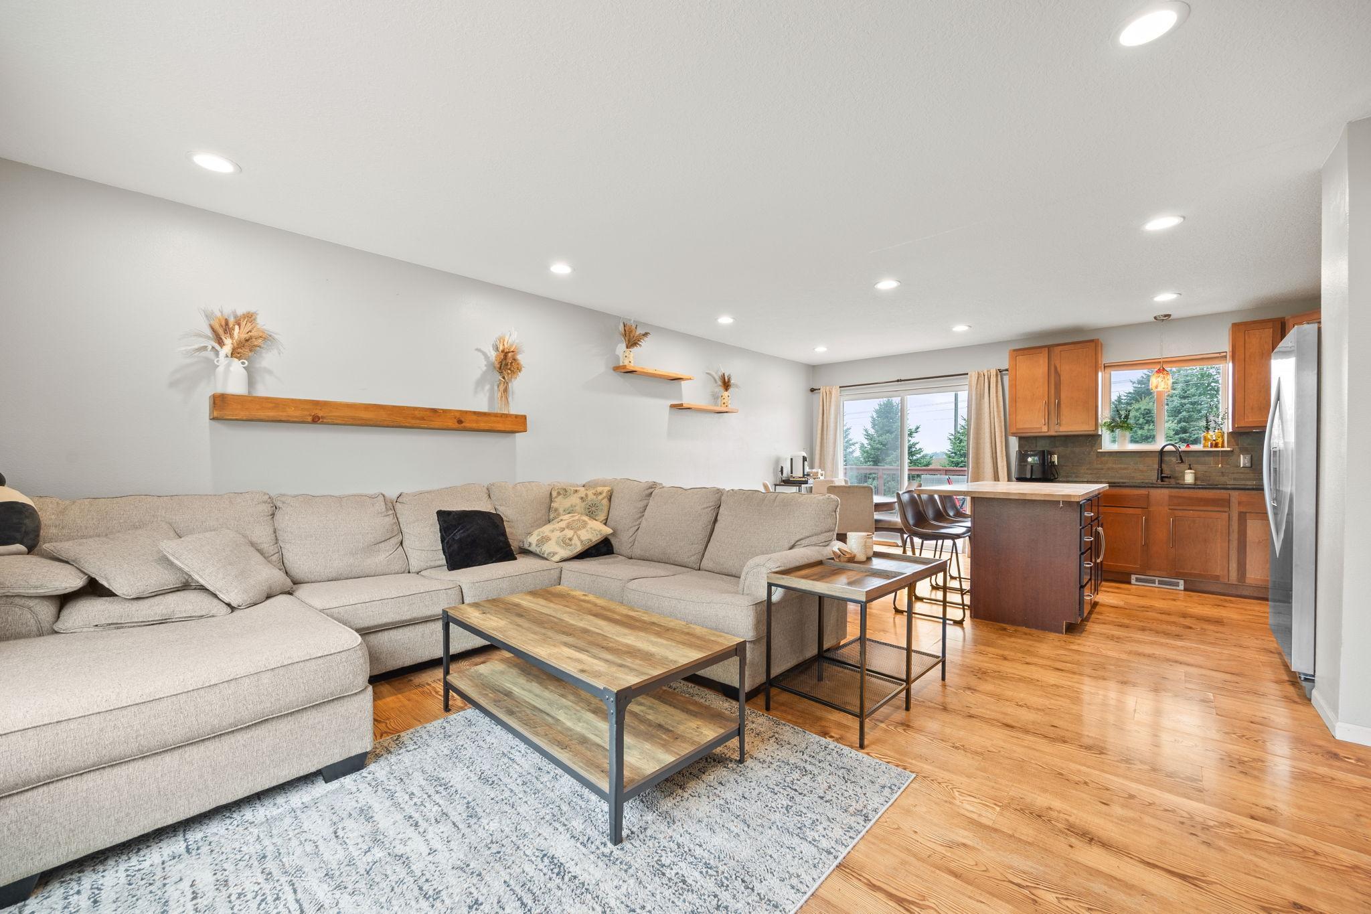
Looking for a place to call home? This 3 bedroom, 2 bathroom home has a lot to offer. The fully fenced backyard, with large deck and fire ring offer ample entertaining opportunities! The neighborhood park is just a block away and a paved path along the backside of the property is perfect for biking or walking to local attractions like the lake! Working from home? You are sure to enjoy the fiber optic internet! This home has everything you are looking for and more. Come take a look!
Save
Ask
Tour
Hide
Listing Snapshot
Price
$349,999
Days On Site
1 Day
Bedrooms
3
Inside Area (SqFt)
1,872 sqft
Total Baths
2
Full Baths
2
Partial Baths
N/A
Lot Size
0.327 Acres
Year Built
2002
MLS® Number
7153247
Status
Active
Property Tax
$3,798
HOA/Condo/Coop Fees
N/A
Sq Ft Source
N/A
Friends & Family
Recent Activity
| yesterday | Listing updated with changes from the MLS® | |
| yesterday | Listing first seen on site |
General Features
Acres
0.327
Attached Garage
Yes
Foundation
Block
Garage
Yes
Garage Spaces
2
Land Lease
No
Levels
Multi/Split
Parking
AsphaltAttached
Property Sub Type
Single Family Residence
Sewer
Public Sewer
SqFt Above
1024
SqFt Below
848
SqFt Total
2048
Water Source
Public
Zoning
Residential-Single Family
Interior Features
Basement
Walk-Out AccessFinishedFullStorage SpaceSump PumpDaylight
Cooling
Central Air
Fireplace
Yes
Fireplace Features
ElectricFamily Room
Fireplaces
1
Heating
Natural GasForced Air
Interior
Eat-in Kitchen
Bathroom
Dimensions - 8x8Level - Lower
Bedroom
Dimensions - 10x12Level - Upper
Bedroom 2
Dimensions - 10x12Level - Upper
Bedroom 3
Dimensions - 13x12Level - Lower
Family Room
Dimensions - 19x12Level - Upper
Foyer
Dimensions - 7x7Level - Main
Kitchen
Dimensions - 9x11Level - Upper
Laundry
Dimensions - 16x11Level - Basement
Living Room
Dimensions - 28x23Level - Lower
Utility Room
Dimensions - 15x11Level - Lower
Save
Ask
Tour
Hide
Exterior Features
Construction Details
StoneVinyl Siding
Fencing
FencedFullOtherPrivacyWood
Lot Features
Cul-De-Sac
Other Structures
Shed(s)
Road Frontage
City Street
Roof
Asphalt
Community Features
School District
877 - Buffalo-Hanover-Montrose
Township
Buffalo
Roads
Paved
Schools
School District
877 - Buffalo-Hanover-Montrose
Elementary School
Unknown
Middle School
Unknown
High School
Unknown
Listing courtesy of Focus Realty, LLC

Listing information is provided by Participants of the Northstar MLS. IDX information is provided exclusively for personal, non-commercial use, and may not be used for any purpose other than to identify prospective properties consumers may be interested in purchasing. Information is deemed reliable but not guaranteed. Copyright 2026, Northstar MLS.
Last checked: 2026-10-03 05:19 PM UTC
Listing information is provided by Participants of the Northstar MLS. IDX information is provided exclusively for personal, non-commercial use, and may not be used for any purpose other than to identify prospective properties consumers may be interested in purchasing. Information is deemed reliable but not guaranteed. Copyright 2026, Northstar MLS.
Last checked: 2026-10-03 05:19 PM UTC
Neighborhood & Commute
Source: Walkscore
Save
Ask
Tour
Hide


Did you know? You can invite friends and family to your search. They can join your search, rate and discuss listings with you.