Save
Ask
Tour
Hide
Share
$299,000
2 Days On Site

11161 76th Lane NE
Otsego, MN 55301

For Sale|Townhouse|Active
3
Beds
3
Total Baths
2
Full Baths
1
Partial Bath
2,127
SqFt
$141
/SqFt
2006
Built
Subdivision:
Pleasant Creek Farms 3rd Add
County:
Wright
Listing courtesy of Home Avenue Flat Fee Realty
Call Now: 320-286-1274
Is this the listing for you? We can help make it yours.
320-286-1274
11161 76th Lane NE11161 76th Lane NE11161 76th Lane NE11161 76th Lane NE
Save
Ask
Tour
Hide
Share

Mortgage Calculator

Monthly Payment (Est.)

Enter an interest rate to see your estimated monthly payment.
Calculator powered by Showcase IDX, a Constellation1 Company. Copyright ©2026 Information is deemed reliable but not guaranteed.

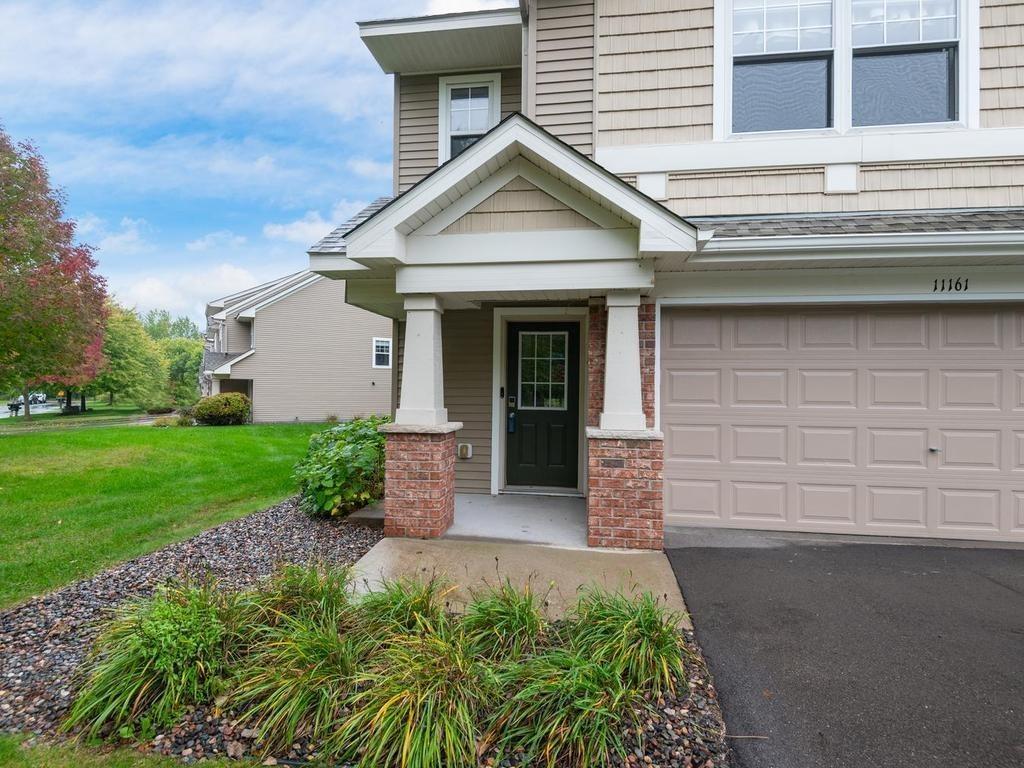
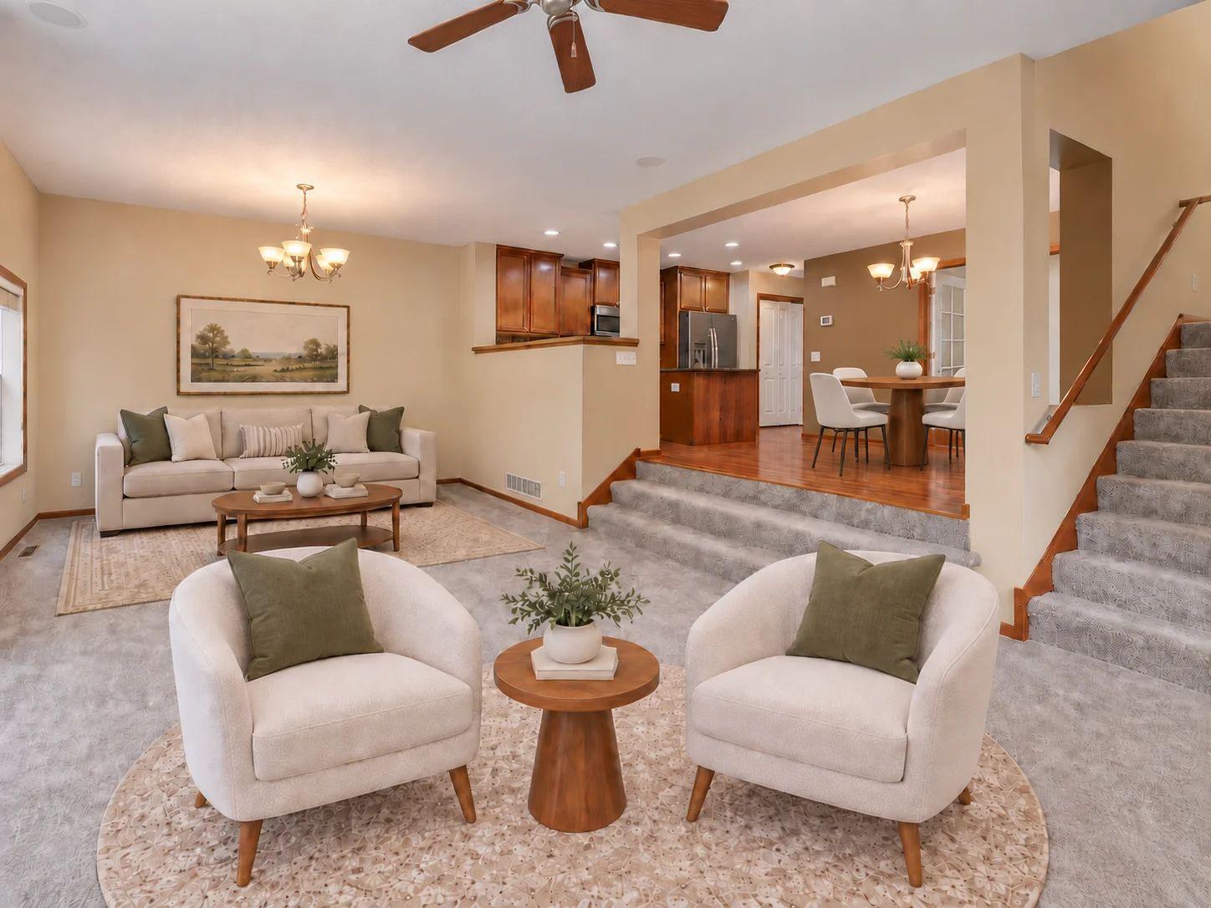
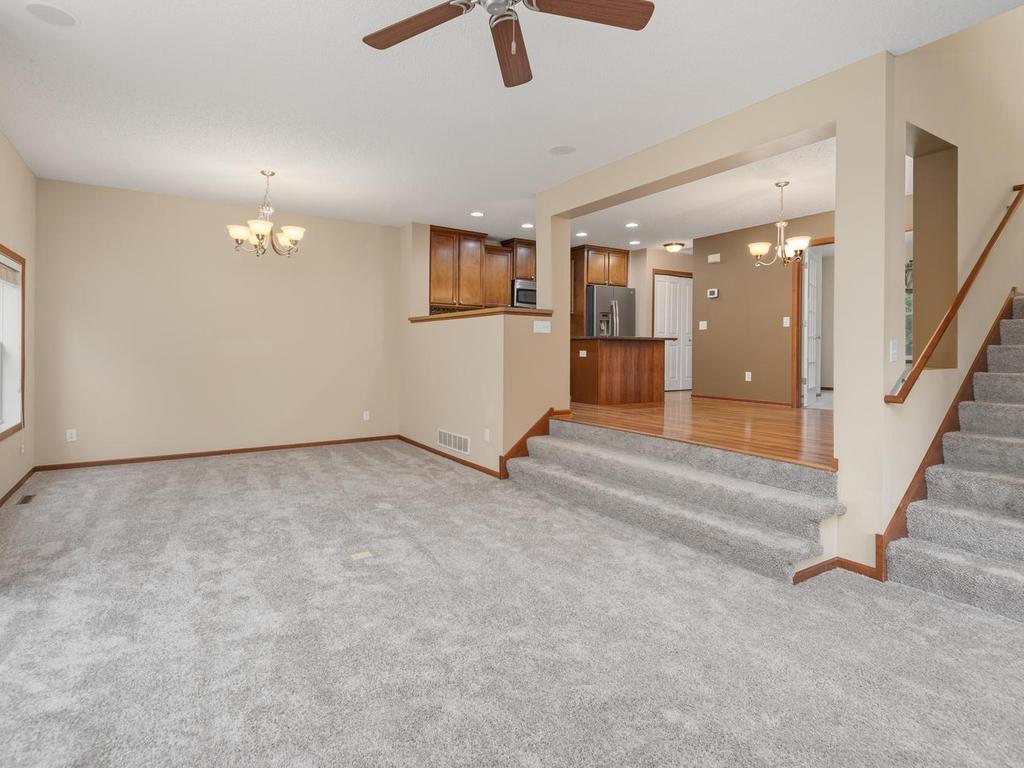
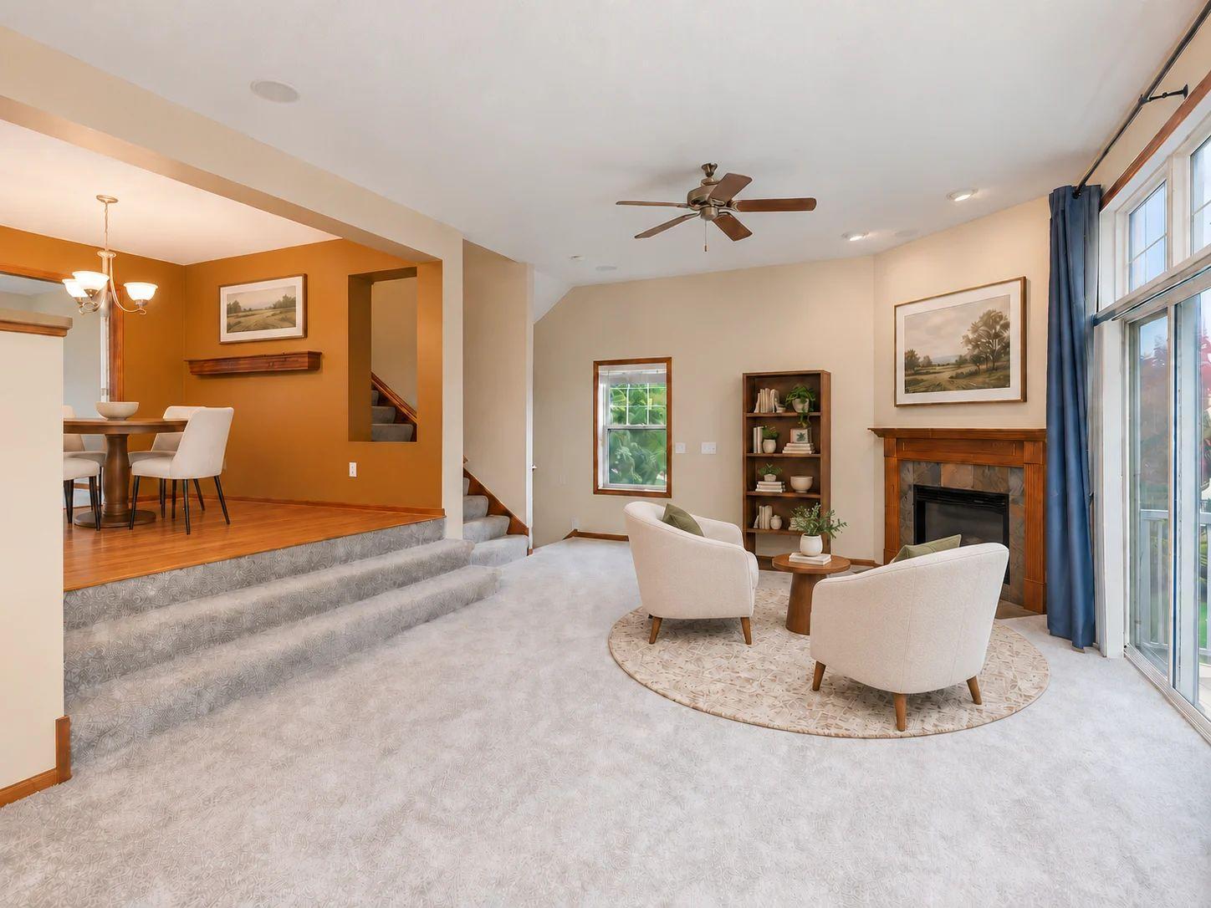
Enjoy the extra privacy of an end-unit setting in this 3-bedroom, 3-bath townhome offering 2,127 finished sq ft, a wooded backdrop, southeast-facing deck & walkout lower level. A 2-story entry welcomes you inside, where new carpeting brings a fresh, comfortable feel to the main & upper-level living spaces. The spacious living room is filled with natural light from windows on two sides, with a gas fireplace creating an inviting focal point. Step through the patio door to the deck, where the southeast exposure provides a front-row seat for morning sunrises. A few steps above, the dining area remains open to the living room & transitions easily into the kitchen, where wood cabinetry, granite counters, SS appliances, a pantry & center island create a functional space for cooking & gathering. A Bosch dishwasher was added in 11/2025. French doors off the dining area open to a dedicated office, providing comfortable space for work, study, or hobbies. Main-level laundry with washer/dryer & a half bath add everyday convenience. Upstairs, the spacious primary bedroom features a vaulted ceiling & generous walk-in closet. Walk-thru access leads to a full bath with double-sink vanity, soaking tub & separate shower, while hall access conveniently serves the 2nd upper-level bedroom. Downstairs, a family room provides a second place to relax, with a patio door opening to the backyard. The 3rd bedroom & nearby full bath provide comfortable accommodations for guests, while under-stair storage offers a practical place for seasonal items & household extras. Recent improvements include a 2023 roof, 2024 central AC & the water softener replaced in 2025. An insulated 2-car attached garage adds parking & storage. Association dues include lawn care, snow removal & sanitation, helping simplify exterior upkeep & leaving more time to enjoy the things you love. Close to Albertville Premium Outlets, the new Otsego Costco, shopping/dining & I-94 access for travel toward the Twin Cities or St. Cloud.

Save
Ask
Tour
Hide
Share
Listing Snapshot
Price 
$299,000
Days On Site 
2 Days
Bedrooms 
3
Inside Area (SqFt) 
2,127 sqft
Total Baths 
3
Full Baths 
2
Partial Baths 
1
Lot Size 
0.045 Acres
Year Built 
2006
MLS® Number 
7152884
Status 
Active
Property Tax 
$3,344
HOA/Condo/Coop Fees 
$267 monthly
Sq Ft Source 
N/A
Friends & Family
Recent Activity
yesterdayListing updated with changes from the MLS®
2 days agoListing first seen on site
General Features
Acres 
0.045
Attached Garage 
Yes
Garage 
Yes
Garage Spaces 
2
Land Lease 
No
Levels 
Two
Number Of Stories 
2
Parking 
AsphaltGarage Door OpenerAttached
Property Sub Type 
Townhouse
Sewer 
Public Sewer
SqFt Above 
1707
SqFt Below 
420
SqFt Total 
2287
Utilities 
Cable Available
Water Source 
Public
Zoning 
Residential-Single Family
Interior Features
Appliances 
DishwasherDisposalDryerExhaust FanGas Water HeaterMicrowaveRangeRefrigeratorStainless Steel Appliance(s)WasherWater Softener Owned
Basement 
Walk-Out AccessFinishedSump PumpDaylight
Cooling 
Ceiling Fan(s)Central Air
Electric 
Circuit Breakers150 Amp Service
Fireplace 
Yes
Fireplace Features 
GasLiving Room
Fireplaces 
1
Heating 
Natural GasForced Air
Interior 
Kitchen IslandVaulted Ceiling(s)Walk-In Closet(s)
Laundry Features 
Electric Dryer HookupMain LevelWasher Hookup
Bedroom 
Dimensions - 13 x 13Level - Upper
Bedroom 2 
Dimensions - 11 x 10Level - Upper
Bedroom 3 
Dimensions - 11 x 08.5Level - Lower
Deck 
Dimensions - 09 x 09Level - Main
Dining Room 
Dimensions - 10 x 09Level - Main
Family Room 
Dimensions - 13 x 11Level - Lower
Foyer 
Dimensions - 09 x 05Level - Main
Kitchen 
Dimensions - 12 x 09Level - Main
Living Room 
Dimensions - 27 x 13Level - Main
Office 
Dimensions - 10 x 10Level - Main
Walk-In Closet 
Dimensions - 05 x 03Level - Lower
Save
Ask
Tour
Hide
Share
Exterior Features
Construction Details 
ConcreteFrameBrick VeneerVinyl Siding
Fencing 
None
Lot Features 
Irregular Lot
Patio And Porch 
Deck
Pool Features 
None
Road Frontage 
City Street
Roof 
AsphaltShingle
Windows/Doors 
French Doors
Community Features
Association Fee 
$267.0
Association Fee Frequency 
Monthly
School District 
728 - Elk River
Township 
Otsego
Roads 
Paved
Schools
School District
728 - Elk River
Elementary School
Unknown
Middle School
Unknown
High School
Unknown
Listing courtesy of Home Avenue Flat Fee Realty


Listing information is provided by Participants of the Northstar MLS. IDX information is provided exclusively for personal, non-commercial use, and may not be used for any purpose other than to identify prospective properties consumers may be interested in purchasing. Information is deemed reliable but not guaranteed. Copyright 2026, Northstar MLS.
Last checked: 2026-10-03 05:19 PM UTC

Neighborhood & Commute
Source: Walkscore
Save
Ask
Tour
Hide
Share

Our Homes

Handpicked properties that feel like home in every corner.

Find Home

Ready to settle in? Let City and Lakes Real Estate guide you to your perfect place.
Scroll to Top