Save
Ask
Tour
Hide
Share
$449,900
3 Days On Site

4479 86th Street NE
Monticello, MN 55362

For Sale|Single Family Residence|Active
4
Beds
3
Total Baths
2
Full Baths
1
Partial Bath
2,454
SqFt
$183
/SqFt
2026
Built
Subdivision:
Edmonson Ridge
County:
Wright
Listing courtesy of JPW Realty
Call Now: 320-286-1274
Is this the listing for you? We can help make it yours.
320-286-1274
4479 86th Street NE4479 86th Street NE4479 86th Street NE4479 86th Street NE
Save
Ask
Tour
Hide
Share

Mortgage Calculator

Monthly Payment (Est.)

Enter an interest rate to see your estimated monthly payment.
Calculator powered by Showcase IDX, a Constellation1 Company. Copyright ©2026 Information is deemed reliable but not guaranteed.

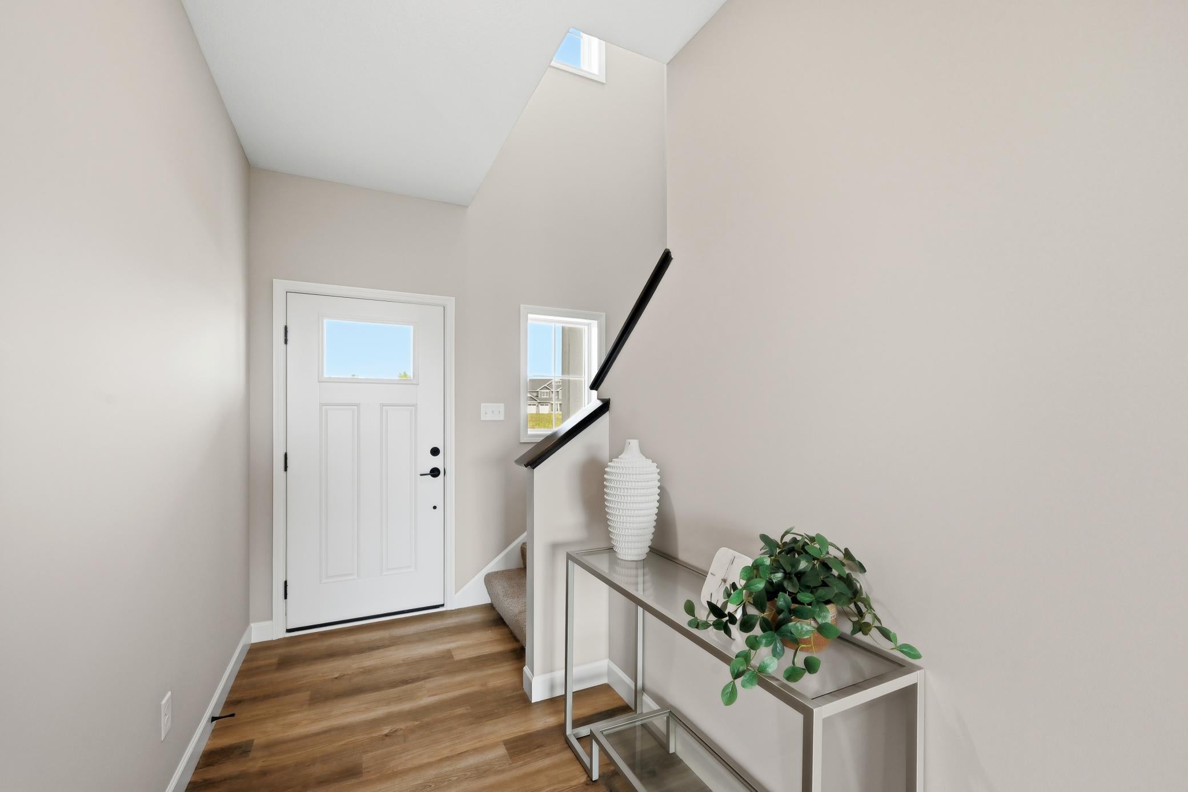
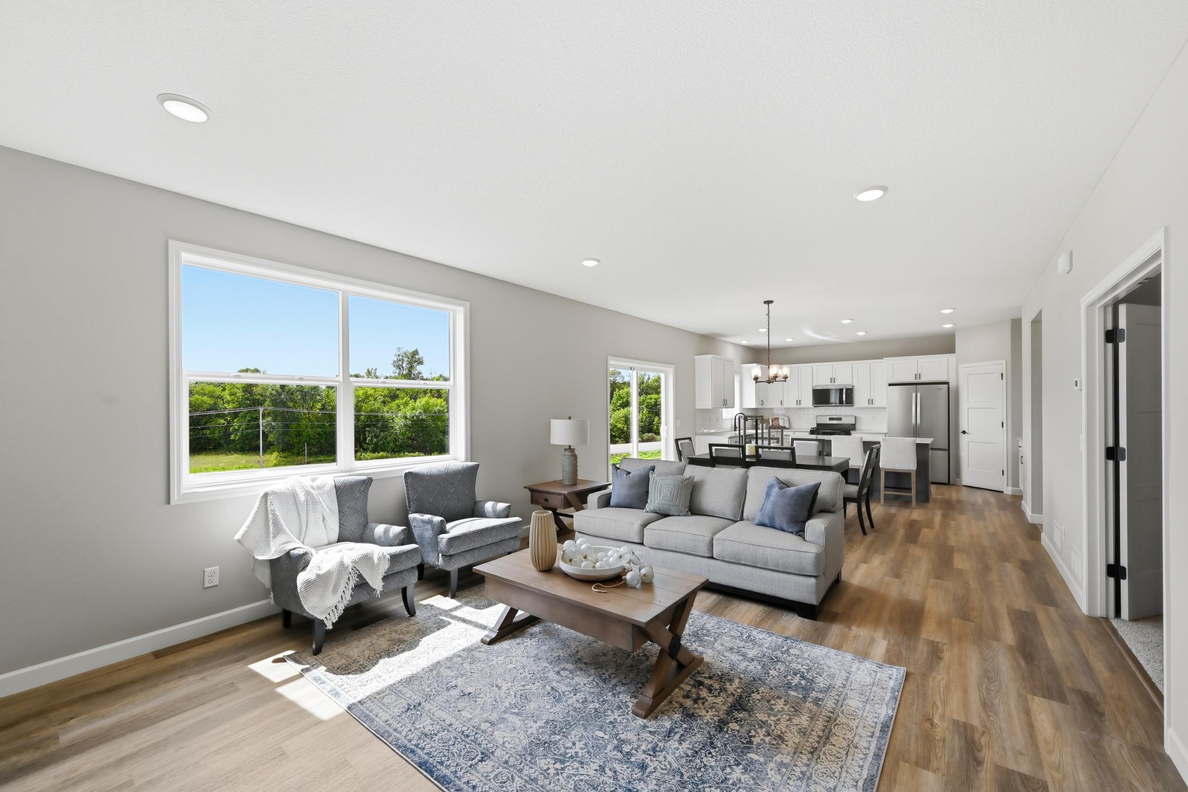
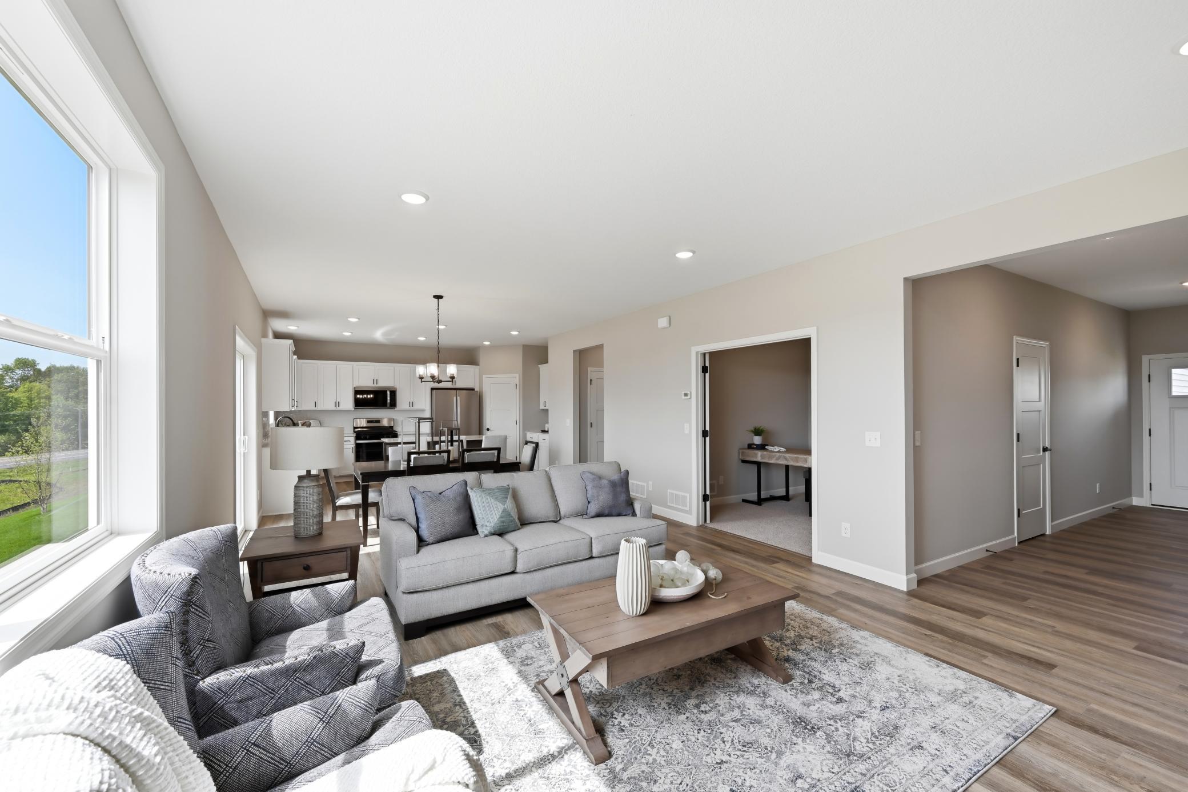
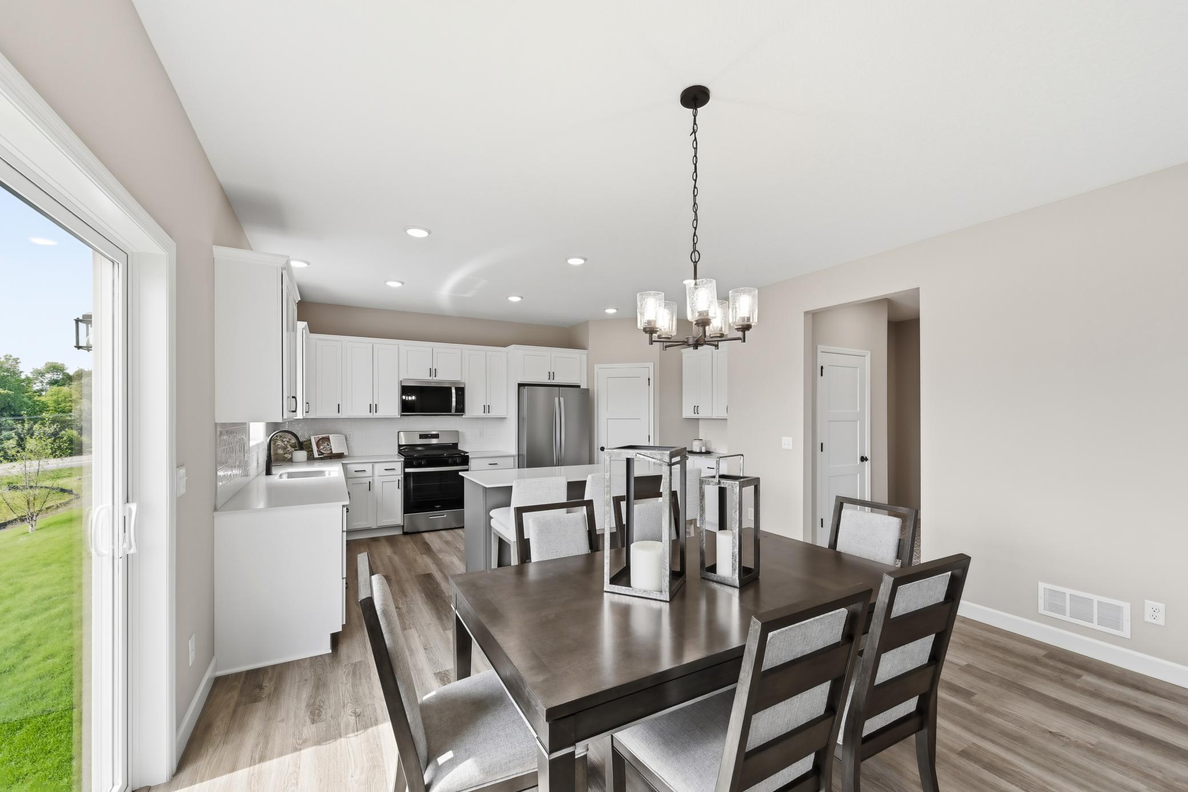
Welcome to the Sylvia by JP Brooks Builders in Monticello’s Edmonson Ridge community! Offering 2,454 finished square feet, this thoughtfully designed two-story features 4 bedrooms, 3 bathrooms, an upper-level loft, and a spacious 3+ car garage with additional workshop/storage space. Step inside to an open-concept main level designed for both everyday living and entertaining. The gourmet kitchen features quartz countertops, stainless steel appliances, generous workspace, and flows seamlessly into the dining and living areas, where an electric fireplace creates a warm and inviting focal point. Upstairs, you’ll find four bedrooms, including a spacious primary suite with private bath and walk-in closet, plus a versatile loft perfect for a second living space, home office, or play area. Painted onsite trim adds a polished finishing touch throughout. Located in Edmonson Ridge with convenient access to Monticello shopping, dining, parks, the Mississippi River, and I-94. Estimated completion November 2026!

Save
Ask
Tour
Hide
Share
Listing Snapshot
Price 
$449,900
Days On Site 
3 Days
Bedrooms 
4
Inside Area (SqFt) 
2,454 sqft
Total Baths 
3
Full Baths 
2
Partial Baths 
1
Lot Size 
0.24 Acres
Year Built 
2026
MLS® Number 
7152836
Status 
Active
Property Tax 
$602
HOA/Condo/Coop Fees 
N/A
Sq Ft Source 
N/A
Friends & Family
Recent Activity
2 days agoListing updated with changes from the MLS®
3 days agoListing first seen on site
General Features
Acres 
0.24
Attached Garage 
Yes
Available on 
2026-11-30
Foundation 
Slab
Garage 
Yes
Garage Spaces 
3
Land Lease 
No
Levels 
Two
Number Of Stories 
2
Parking 
AsphaltGarage Door OpenerAttached
Property Condition 
New Construction
Property Sub Type 
Single Family Residence
Sewer 
Public Sewer
SqFt Above 
2454
SqFt Total 
2454
Water Source 
Public
Zoning 
Residential-Single Family
Interior Features
Appliances 
DishwasherElectric Water HeaterMicrowaveRangeRefrigeratorStainless Steel Appliance(s)
Basement 
None
Cooling 
Ceiling Fan(s)Central Air
Electric 
200+ Amp Service
Fireplace 
Yes
Fireplace Features 
ElectricLiving Room
Fireplaces 
1
Heating 
Natural GasForced AirFireplace(s)
Interior 
Eat-in KitchenKitchen IslandWalk-In Closet(s)
Laundry Features 
Electric Dryer HookupLaundry RoomUpper LevelWasher Hookup
Bathroom 
Dimensions - 11x5Level - Upper
Bedroom 
Dimensions - 15x14Level - Upper
Bedroom 2 
Dimensions - 11x10Level - Upper
Bedroom 3 
Dimensions - 10x10Level - Upper
Bedroom 4 
Dimensions - 11x10Level - Upper
Dining Room 
Dimensions - 11 x 14Level - Main
Foyer 
Dimensions - 5x16Level - Main
Kitchen 
Dimensions - 11 x 17Level - Main
Laundry 
Dimensions - 6x9Level - Upper
Living Room 
Dimensions - 17 x 14Level - Main
Loft 
Dimensions - 15x13Level - Upper
Mud Room 
Dimensions - 6 x 10Level - Main
Office 
Dimensions - 9 x 10Level - Main
Pantry (Walk-In) 
Dimensions - 4 x 4Level - Main
Porch 
Dimensions - 10x6Level - Main
Primary Bathroom 
Dimensions - 11x8Level - Upper
Walk-In Closet 
Dimensions - 11 x 7Level - Upper
Save
Ask
Tour
Hide
Share
Exterior Features
Construction Details 
StoneVinyl Siding
Fencing 
None
Lot Features 
Irregular Lot
Patio And Porch 
Porch
Pool Features 
None
Road Frontage 
City Street
Roof 
Asphalt
Community Features
School District 
882 - Monticello
Township 
Monticello
Roads 
Paved
Schools
School District
882 - Monticello
Elementary School
Unknown
Middle School
Unknown
High School
Unknown
Listing courtesy of JPW Realty


Listing information is provided by Participants of the Northstar MLS. IDX information is provided exclusively for personal, non-commercial use, and may not be used for any purpose other than to identify prospective properties consumers may be interested in purchasing. Information is deemed reliable but not guaranteed. Copyright 2026, Northstar MLS.
Last checked: 2026-10-03 05:19 PM UTC

Neighborhood & Commute
Source: Walkscore
Save
Ask
Tour
Hide
Share

Our Homes

Handpicked properties that feel like home in every corner.

Find Home

Ready to settle in? Let City and Lakes Real Estate guide you to your perfect place.
Scroll to Top