
Save
Ask
Tour
Hide
$360,000
3 Days On Site
400 Elder Avenue NWSaint Michael, MN 55376
Single Family Residence|Coming Soon
4
Beds
2
Total Baths
2
Full Baths
2,094
SqFt
$172
/SqFt
1995
Built
Subdivision:
Creek Ridge 2nd Add
County:
Wright
Listing courtesy of RE/MAX Results
Call Now: 320-286-1274
Is this the listing for you? We can help make it yours.
320-286-1274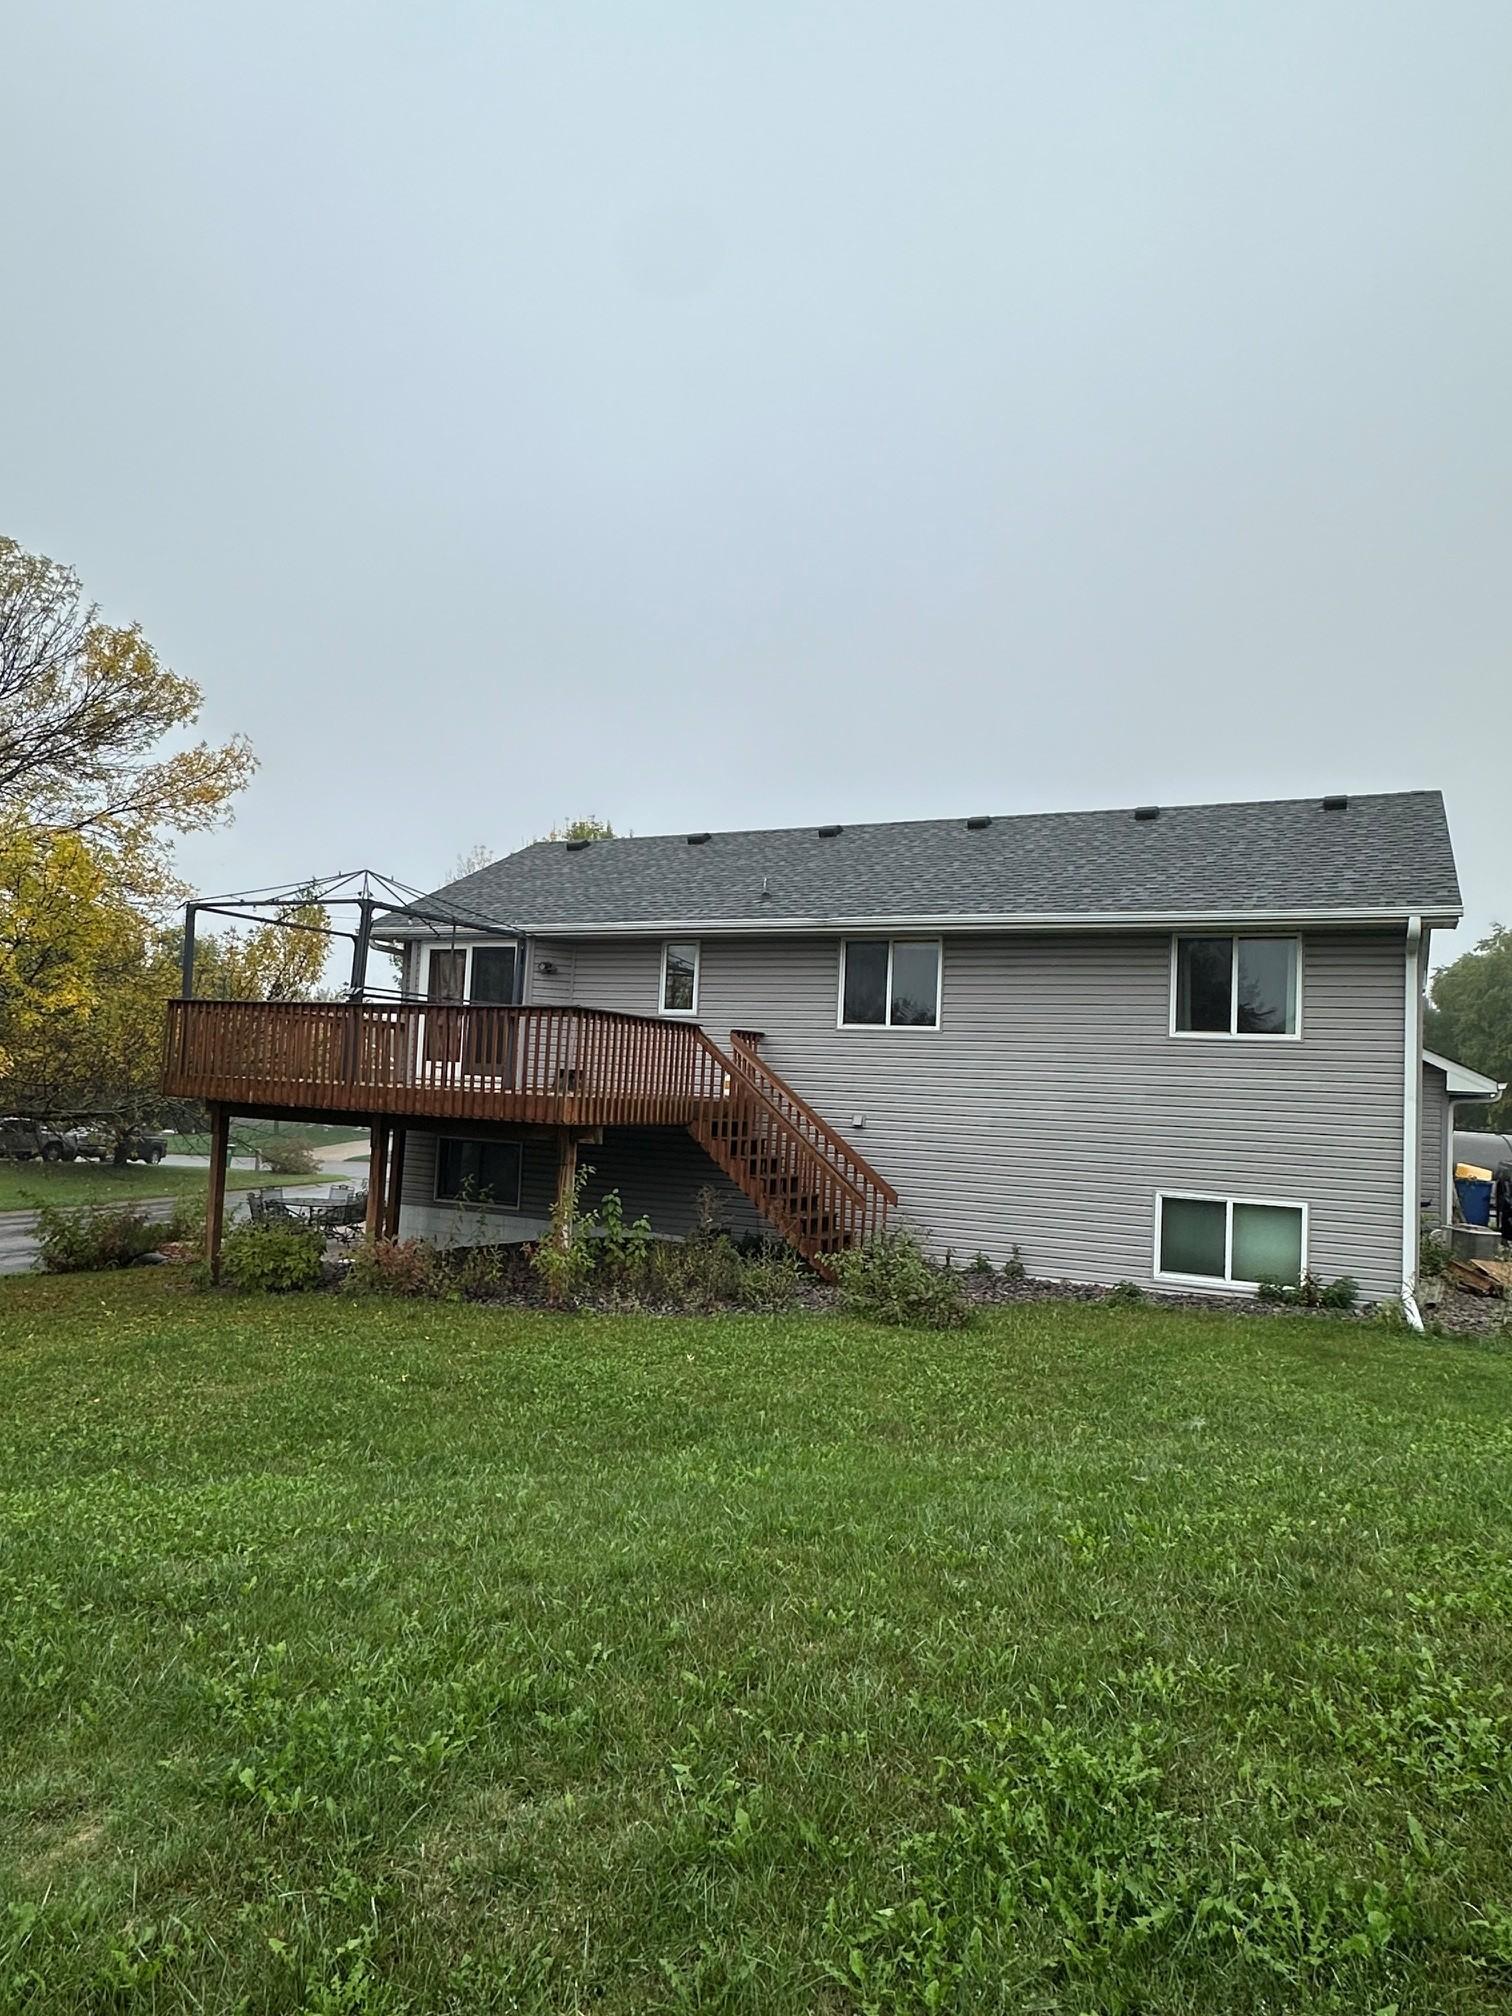
Save
Ask
Tour
Hide
Mortgage Calculator
Monthly Payment (Est.)
Enter an interest rate to see your estimated monthly payment.Calculator powered by Showcase IDX, a Constellation1 Company. Copyright ©2026 Information is deemed reliable but not guaranteed.
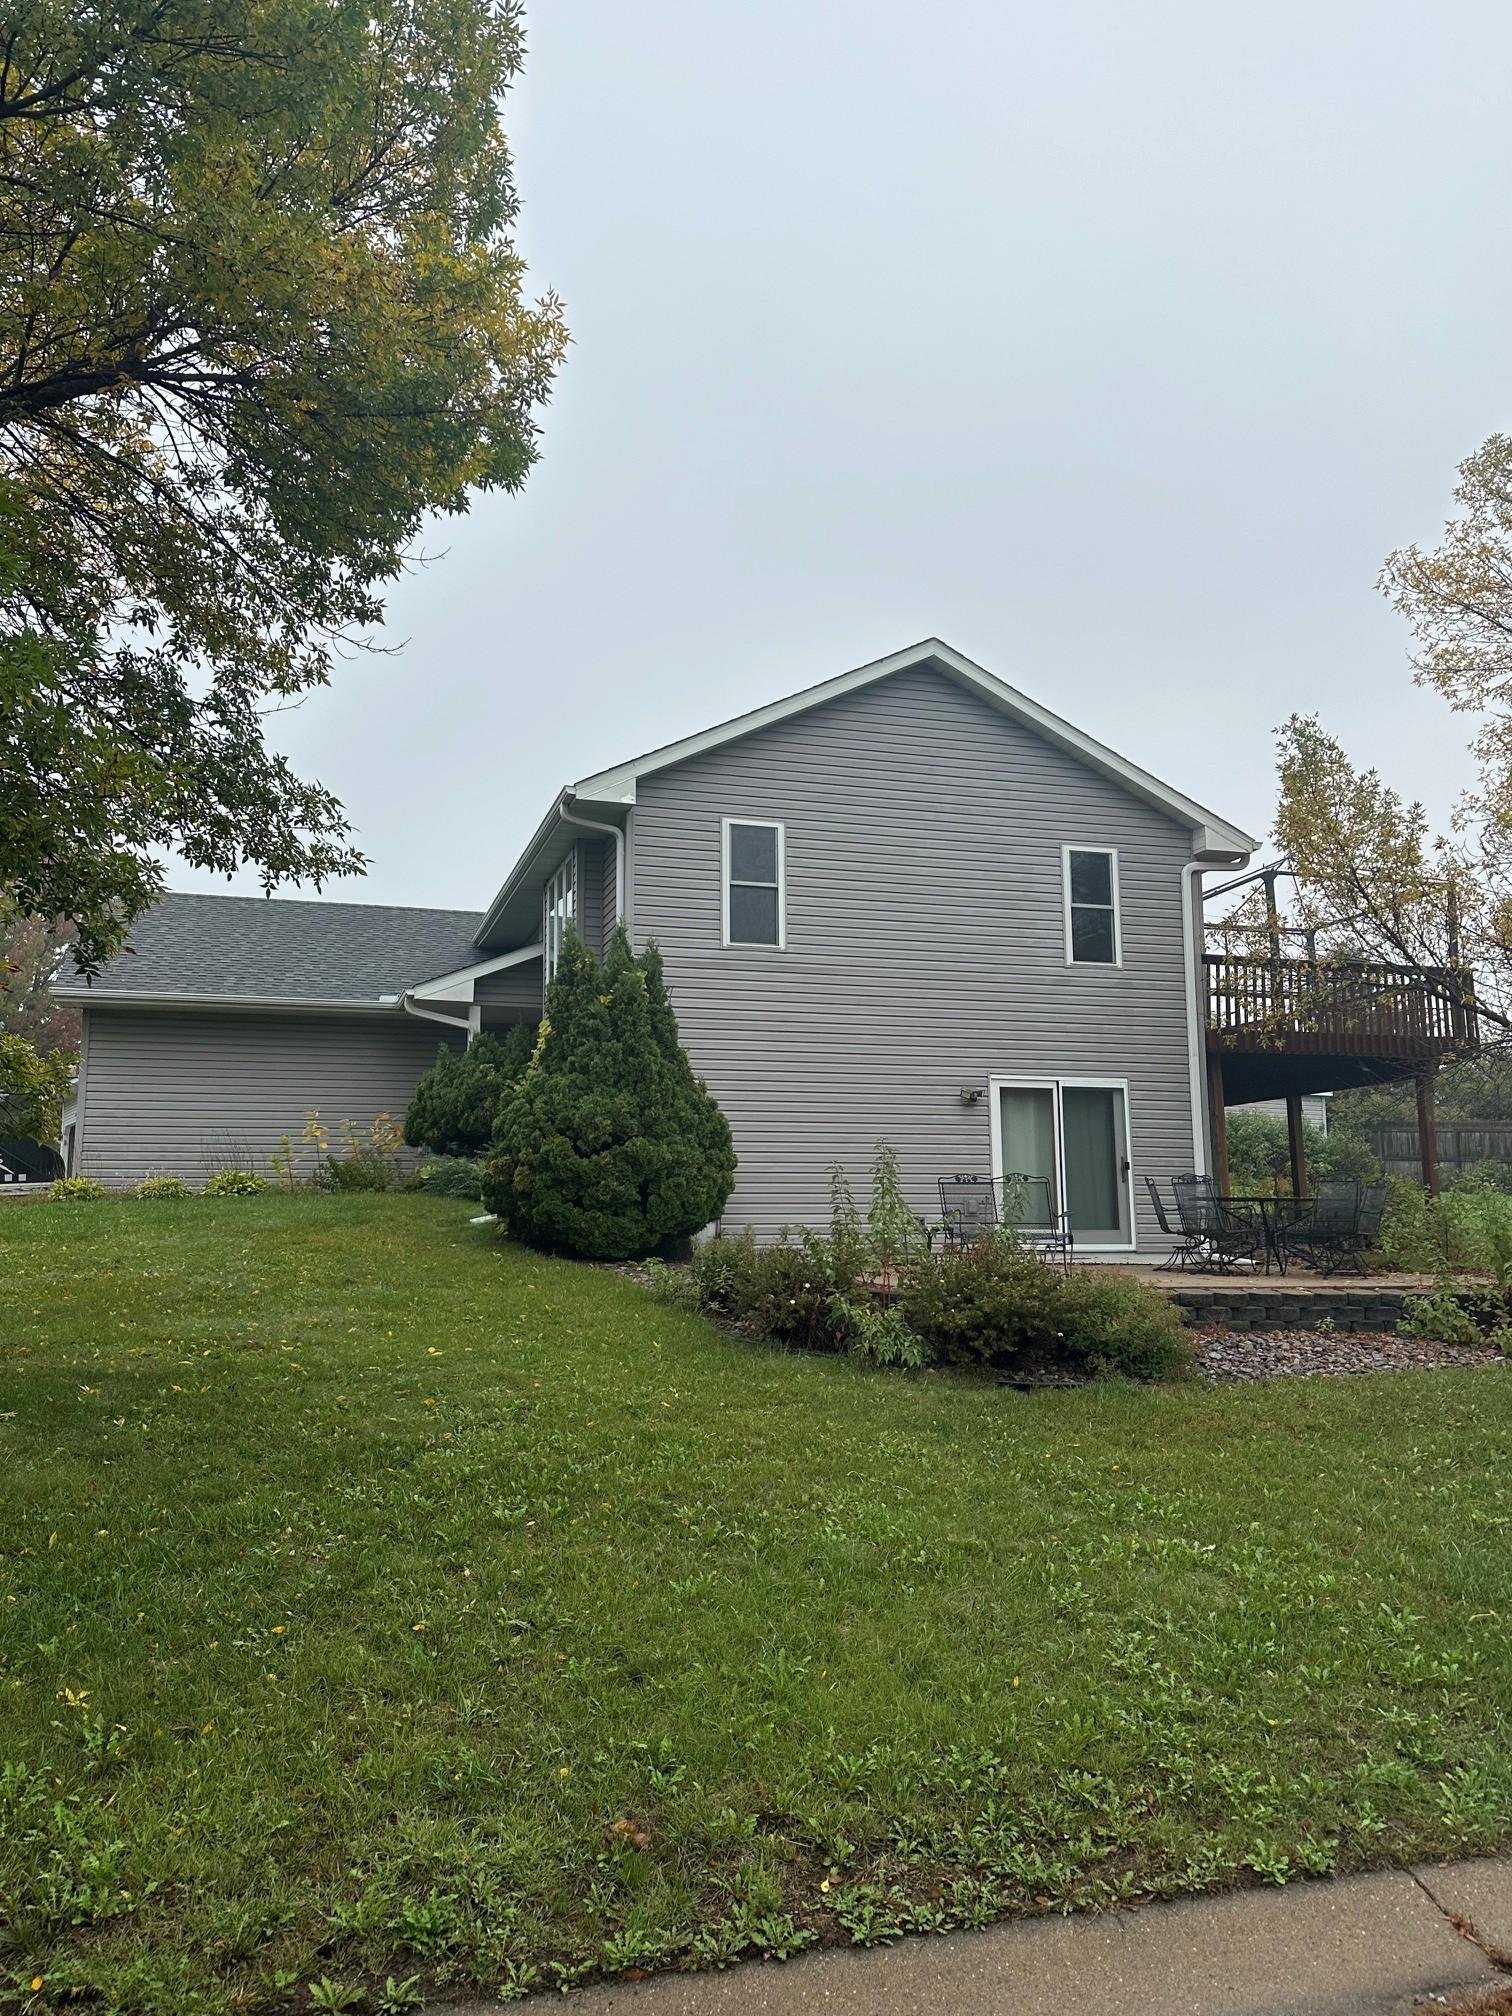
Set on a corner lot in a sought-after neighborhood, this home offers rooms to spread out inside and out. The upper level has three bedrooms, including a primary suite with a full walk-through bath. The kitchen features stainless steel appliances and soft-close drawers. The walkout lower level adds a fourth bedroom, a full bath, and a large family room with a gas fireplace, a comfortable spot for movie nights or hosting guests. The heated, insulated garage has expoxy floors, and there's extra parking alongside it. A spacious 10x12 shed gives you plenty of room for tools, bikes, and seasonal gear. Schools, shopping, and restaurants are all close by. The roof, furnace, and appliances were all replaced about 10 years ago.
Save
Ask
Tour
Hide
Listing Snapshot
Price
$360,000
Days On Site
3 Days
Bedrooms
4
Inside Area (SqFt)
2,094 sqft
Total Baths
2
Full Baths
2
Partial Baths
N/A
Lot Size
0.286 Acres
Year Built
1995
MLS® Number
7152784
Status
Coming Soon
Property Tax
$4,008
HOA/Condo/Coop Fees
N/A
Sq Ft Source
N/A
Friends & Family
Recent Activity
| 3 days ago | Listing updated with changes from the MLS® | |
| 3 days ago | Listing first seen on site |
General Features
Acres
0.286
Attached Garage
Yes
Foundation
Block
Garage
Yes
Garage Spaces
3
Land Lease
No
Levels
Multi/Split
Parking
AsphaltGarage Door OpenerHeated GarageAttachedGarage
Property Sub Type
Single Family Residence
Sewer
Public Sewer
SqFt Above
1104
SqFt Below
990
SqFt Total
2208
Water Source
Public
Zoning
Residential-Single Family
Interior Features
Appliances
DishwasherDisposalDryerExhaust FanMicrowaveRangeRefrigeratorStainless Steel Appliance(s)WasherWater Softener Owned
Basement
Walk-Out AccessBlockFinished
Cooling
Ceiling Fan(s)Central Air
Fireplace
Yes
Fireplace Features
Family RoomGas
Fireplaces
1
Heating
Natural GasForced Air
Interior
Eat-in KitchenVaulted Ceiling(s)
Laundry Features
Lower Level
Bedroom
Dimensions - 13x11Level - Upper
Bedroom 2
Dimensions - 11x10Level - Upper
Bedroom 3
Dimensions - 11x10Level - Upper
Bedroom 4
Dimensions - 14x13Level - Lower
Deck
Dimensions - 14x20Level - Upper
Dining Room
Dimensions - 10x10Level - Upper
Family Room
Dimensions - 22x25Level - Lower
Kitchen
Dimensions - 10x10Level - Upper
Living Room
Dimensions - 15x15Level - Upper
Patio
Dimensions - 17x20Level - Lower
Save
Ask
Tour
Hide
Exterior Features
Construction Details
Vinyl Siding
Fencing
Partial
Other Structures
Shed(s)
Patio And Porch
Deck
Community Features
School District
885 - St. Michael-Albertville
Township
Saint Michael
Schools
School District
885 - St. Michael-Albertville
Elementary School
Unknown
Middle School
Unknown
High School
Unknown
Listing courtesy of RE/MAX Results

Listing information is provided by Participants of the Northstar MLS. IDX information is provided exclusively for personal, non-commercial use, and may not be used for any purpose other than to identify prospective properties consumers may be interested in purchasing. Information is deemed reliable but not guaranteed. Copyright 2026, Northstar MLS.
Last checked: 2026-10-03 05:19 PM UTC
Listing information is provided by Participants of the Northstar MLS. IDX information is provided exclusively for personal, non-commercial use, and may not be used for any purpose other than to identify prospective properties consumers may be interested in purchasing. Information is deemed reliable but not guaranteed. Copyright 2026, Northstar MLS.
Last checked: 2026-10-03 05:19 PM UTC
Neighborhood & Commute
Source: Walkscore
Save
Ask
Tour
Hide


