
6334 Marshall Avenue NEOtsego, MN 55301
Mortgage Calculator
Monthly Payment (Est.)
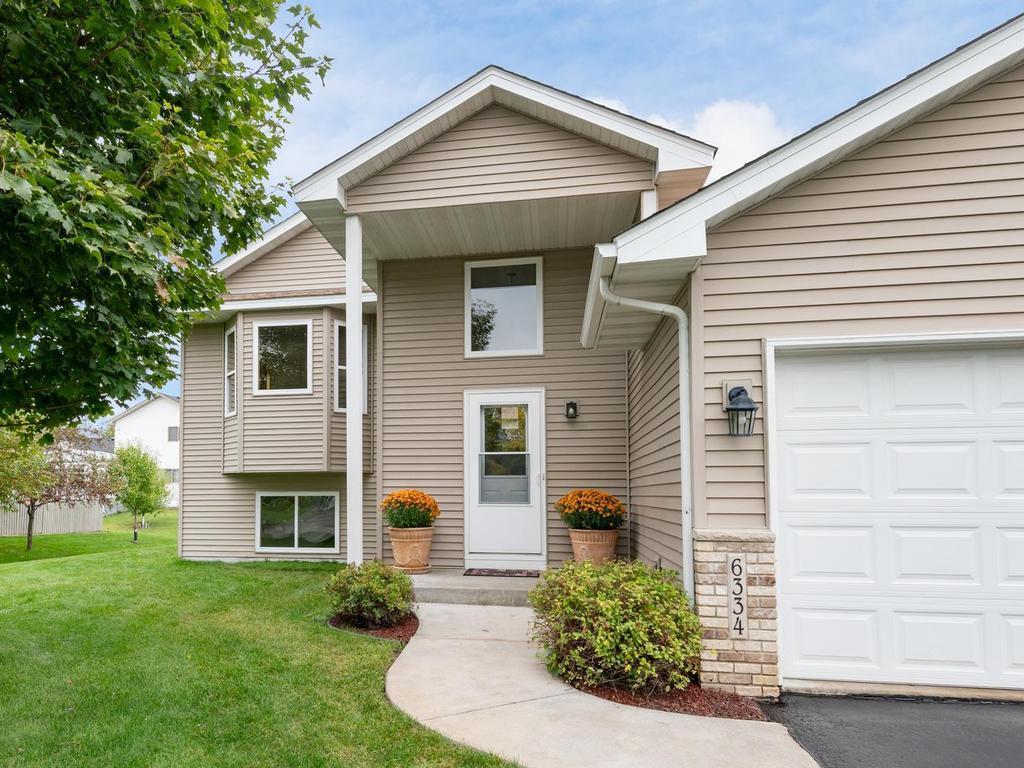
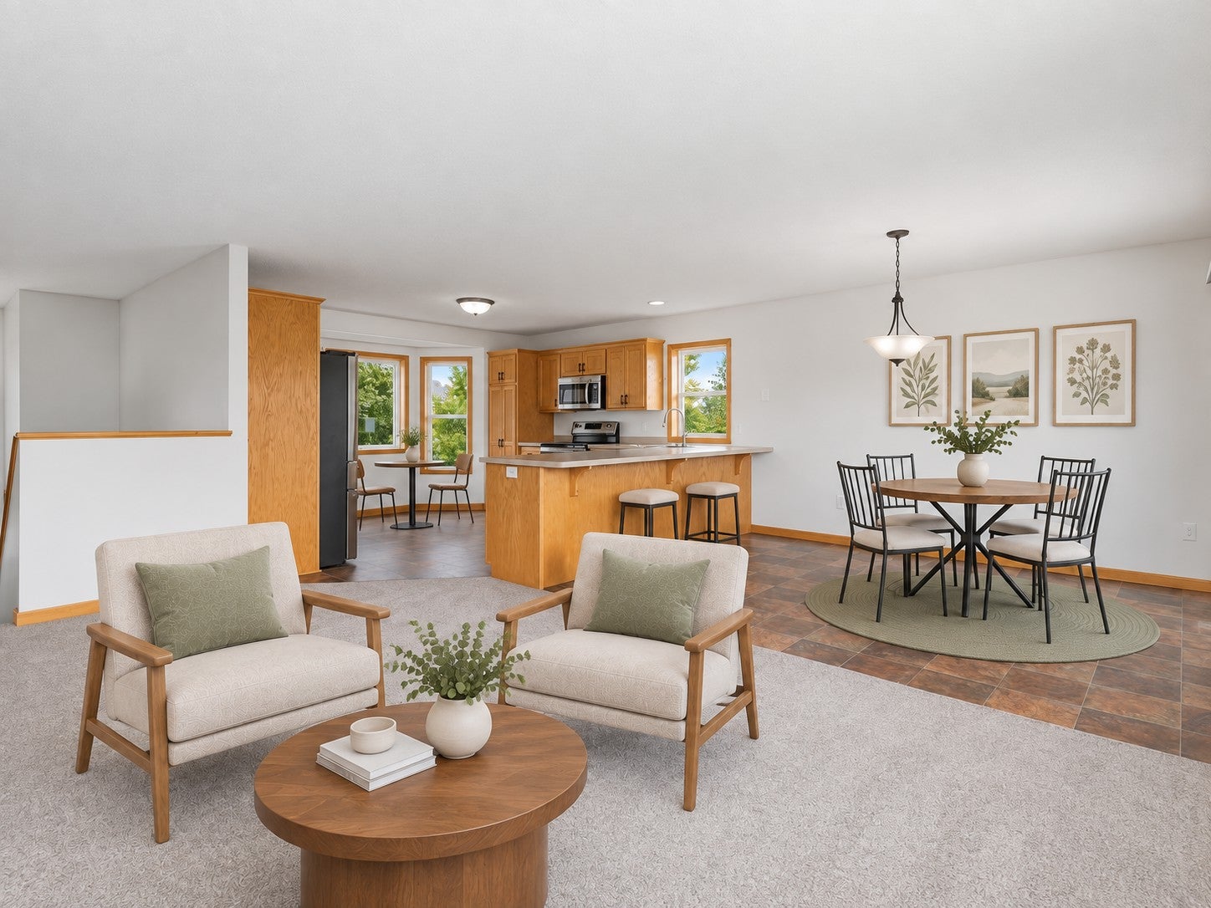
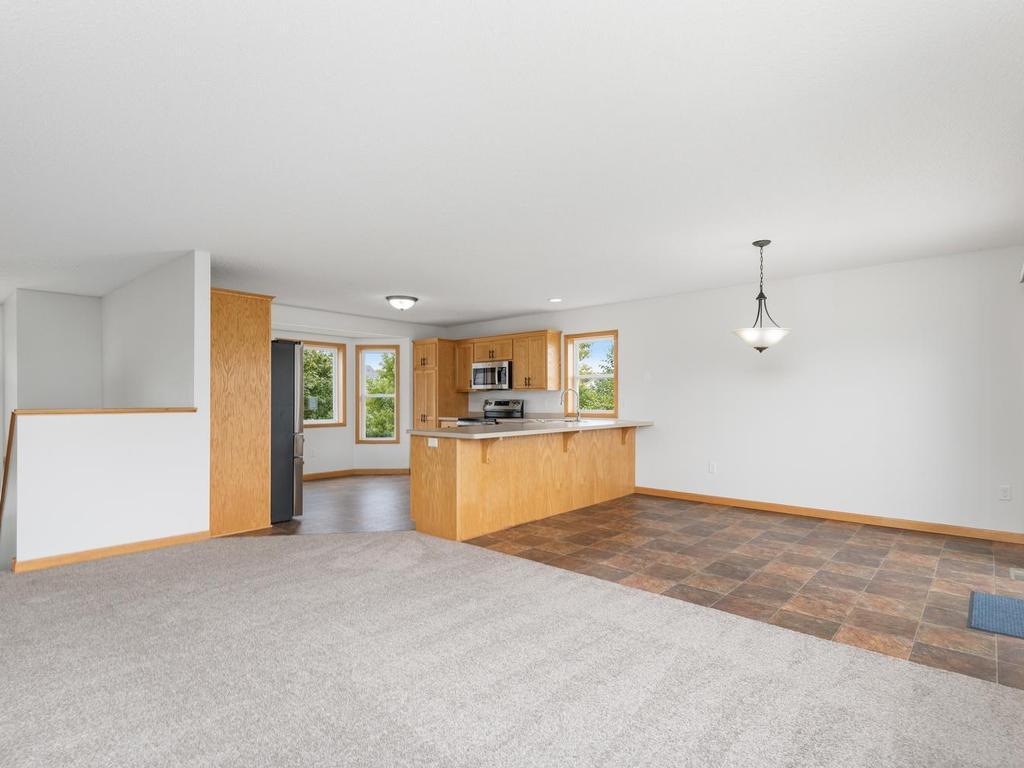
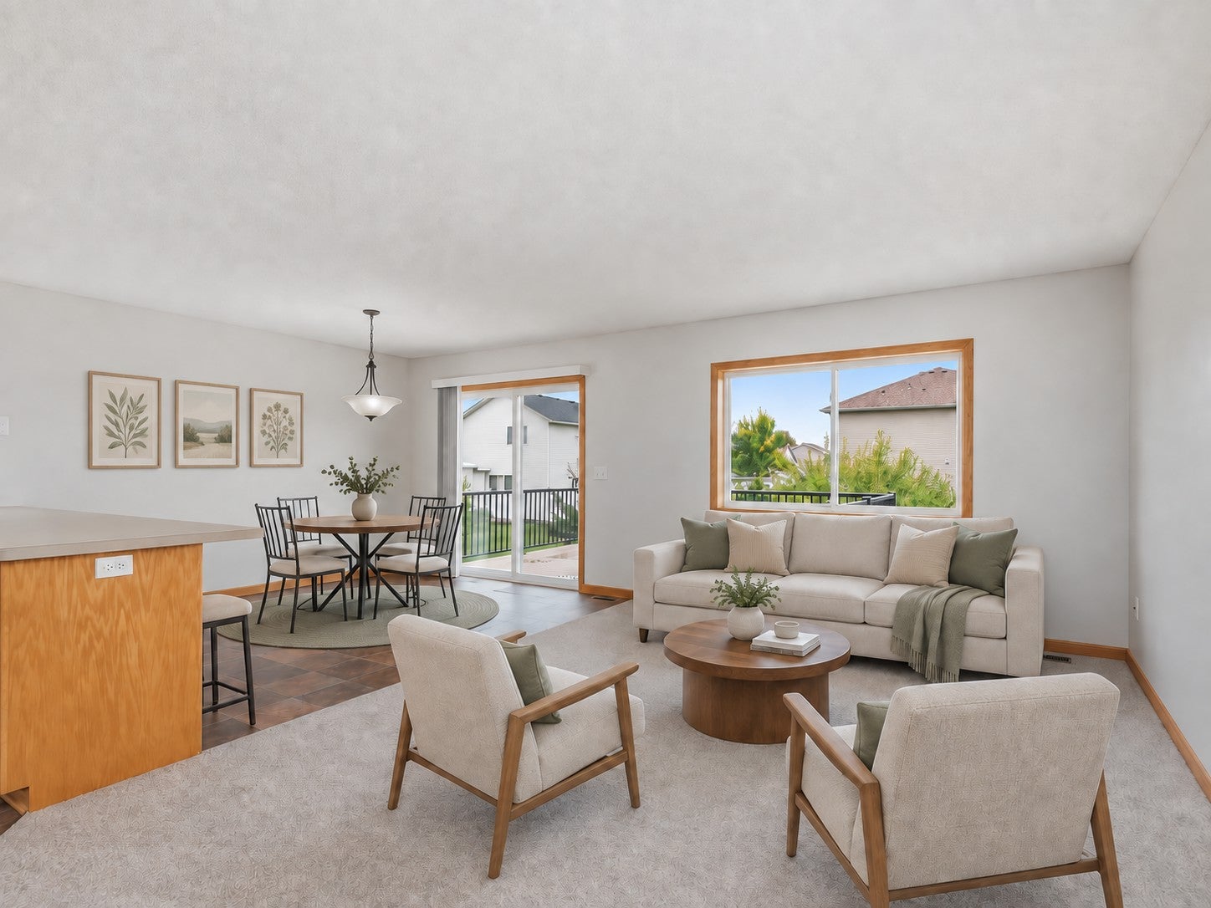
Enter an interest rate to see your estimated monthly payment.With 2,342 finished sq ft, 4 bedrooms, 2 baths, a 3-car attached garage & no HOA, this Otsego home offers generous living space & a bright, welcoming interior. A 2023 roof, furnace & central AC add value to the home, while fresh paint & updated carpeting create a clean, comfortable feel thru-out. 3 bedrooms are conveniently grouped on the main level, while the finished lower level adds a 4th bedroom, 3/4 bath & expansive flexible living space. A spacious, well-lit foyer with ample closet storage welcomes you inside. Large windows bring abundant natural light into the main-level living room, where an open connection to the kitchen & dining area makes the space comfortable for both everyday living & gathering with family & friends. The 14x14 kitchen offers new ss appliances, plentiful cabinetry & counter space for cooking or entertaining & a breakfast bar for casual seating. A patio door off the dining area opens to the 12x16 maintenance-free deck, extending the living space outdoors for grilling, dining, or relaxing. The primary bedroom features 2 closets, one being a walk-in closet & convenient access to the walk-thru full bath, while two additional bedrooms complete the main level. The finished lower level offers even more room to spread out, with large windows bringing natural light into the connected family room & recreation areas. Its open layout provides flexibility for movie nights, games, hobbies, exercise or multiple seating areas. A 4th bedroom & nearby 3/4 bath add options for guests, a home office or additional household needs. A tidy laundry/utility room with a utility sink adds everyday function. Outside, the .27-acre lot provides lawn space with an in-ground sprinkler system, along with a welcoming front porch & the Lg maintenance-free deck for enjoying time outdoors. The attached 3-car garage offers generous space for vehicles, tools & recreational gear. Zimmer Farm Park is just a couple of blocks away, with Prairie View Elementary & Middle Schools approximately 3 miles from home. Costco and a growing selection of shopping, dining & everyday conveniences are just minutes away, while nearby I-94 provides convenient connections to Rogers, Maple Grove & the surrounding NW Metro. With flexible living spaces, a 3-car garage & no HOA, this home brings together space, function & everyday livability.
| yesterday | Listing updated with changes from the MLS® | |
| yesterday | Status changed to Active | |
| 3 days ago | Listing first seen on site |

Listing information is provided by Participants of the Northstar MLS. IDX information is provided exclusively for personal, non-commercial use, and may not be used for any purpose other than to identify prospective properties consumers may be interested in purchasing. Information is deemed reliable but not guaranteed. Copyright 2026, Northstar MLS.
Last checked: 2026-10-03 05:19 PM UTC


