Save
Ask
Tour
Hide
Share
$325,000
1 Day On Site

10711 53rd Avenue N
Plymouth, MN 55442

For Sale|Townhouse|Active
2
Beds
2
Total Baths
1
Full Bath
1
Partial Bath
1,309
SqFt
$248
/SqFt
1989
Built
Subdivision:
Pheasant Trail
County:
Hennepin
Listing courtesy of Coldwell Banker Realty
Call Now: 320-286-1274
Is this the listing for you? We can help make it yours.
320-286-1274
10711 53rd Avenue N10711 53rd Avenue N10711 53rd Avenue N10711 53rd Avenue N
Save
Ask
Tour
Hide
Share

Mortgage Calculator

Monthly Payment (Est.)

Enter an interest rate to see your estimated monthly payment.
Calculator powered by Showcase IDX, a Constellation1 Company. Copyright ©2026 Information is deemed reliable but not guaranteed.

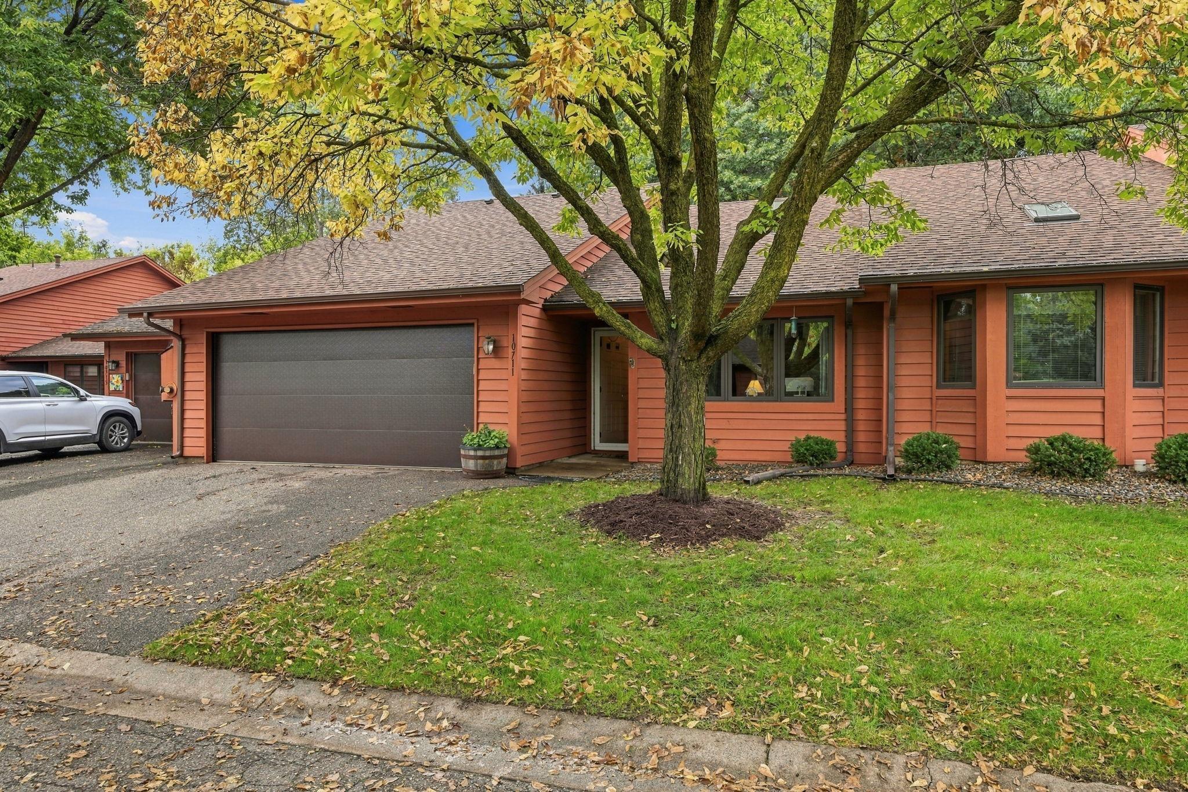
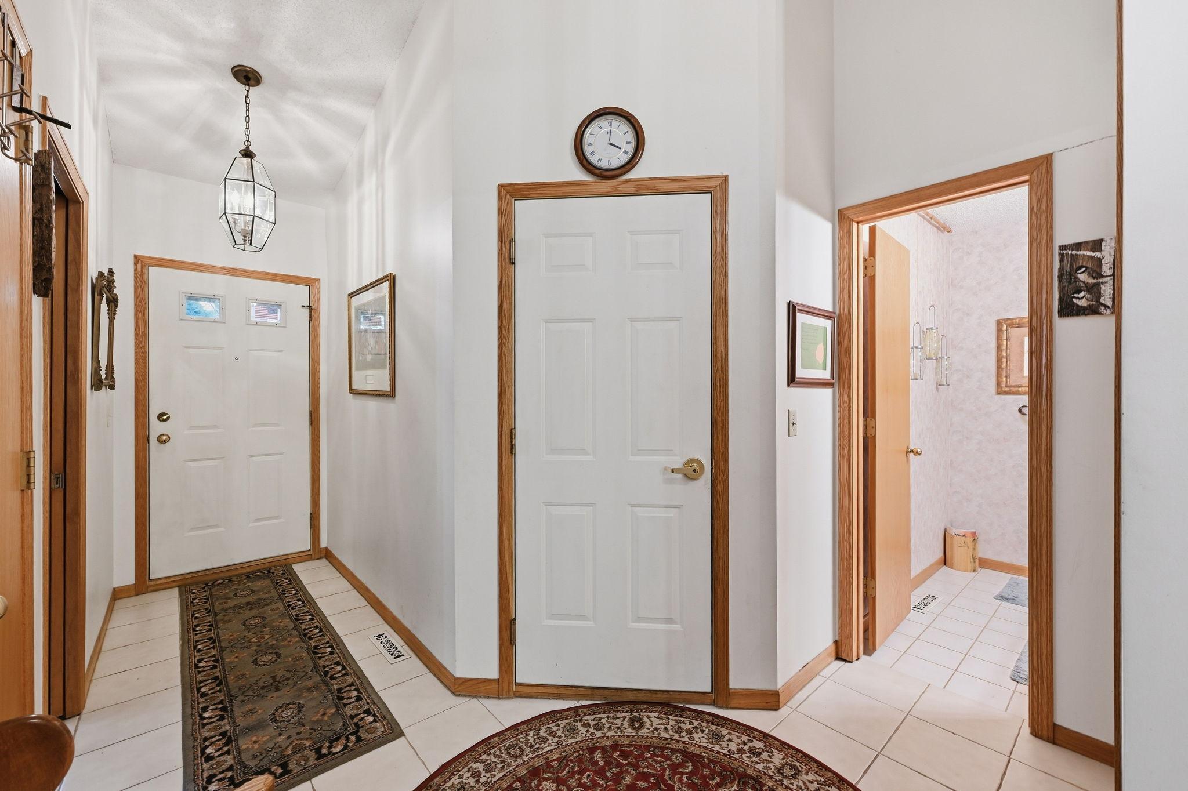
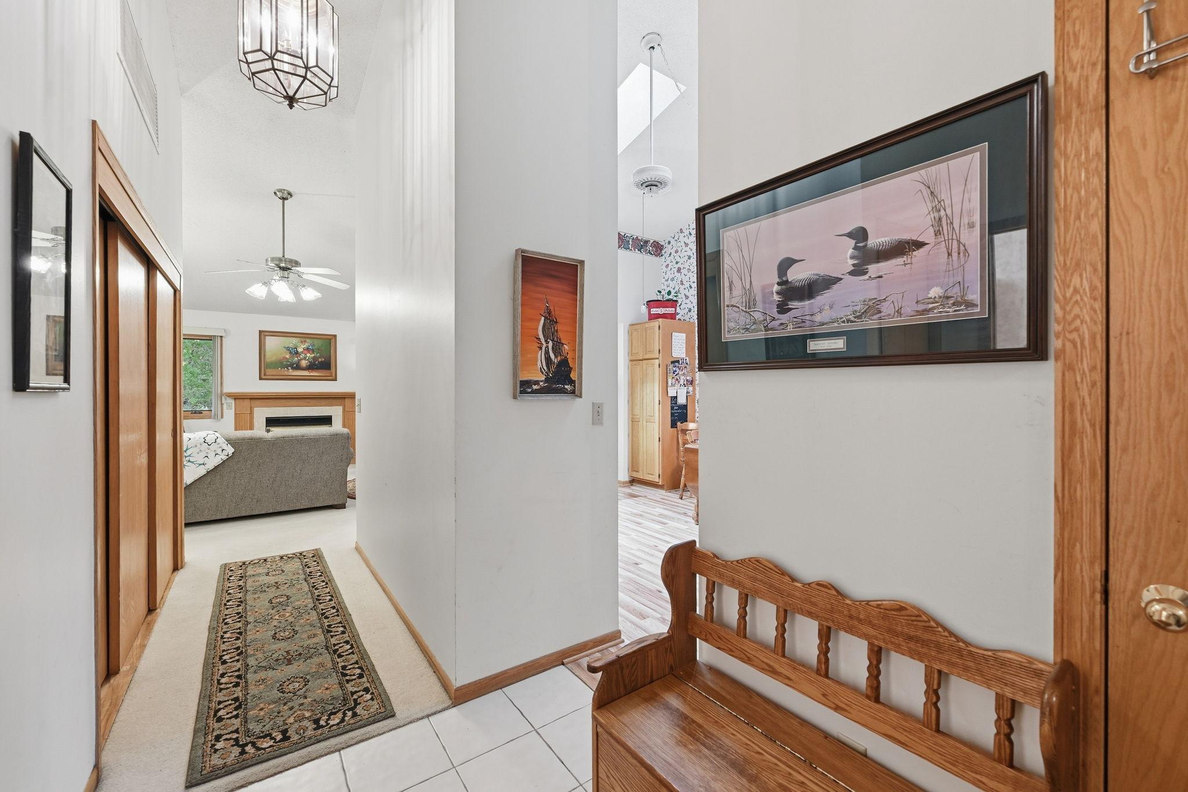
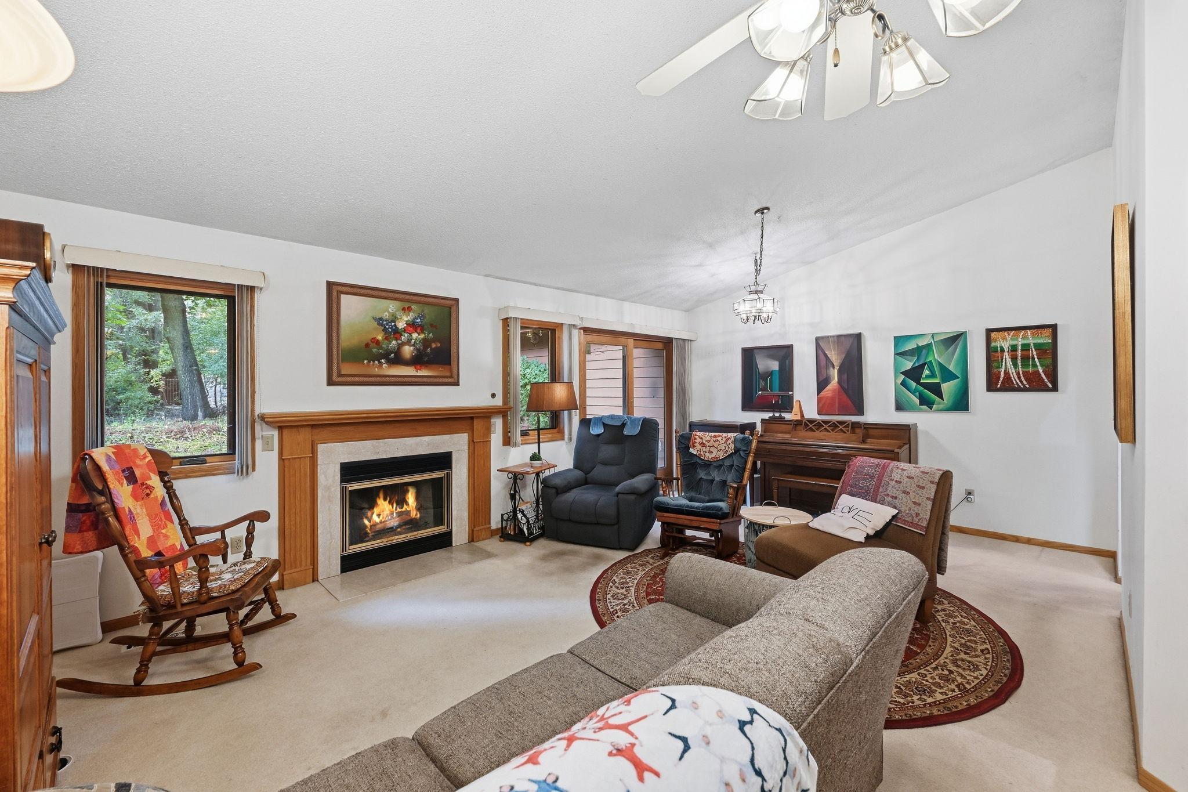
Enjoy true one-level living in this inviting 2-bedroom, 2-bath side-by-side townhome in Plymouth's Pheasant Trails community. With 1,309 square feet and all living facilities conveniently located on one level, this home offers a comfortable and functional layout with no interior stairs. The spacious living area features a gas fireplace and flows into the living room and kitchen spaces, creating an easy setting for everyday living and entertaining. The primary suite includes a private ensuite bath with both a separate shower and bathtub. Step outside to the backyard patio for additional outdoor living space. An attached two-car garage provides direct access into the home, while a newer roof adds peace of mind. The association handles exterior maintenance, lawn care, snow removal and sanitation, making for an easy, low-maintenance lifestyle. Conveniently located near parks, trails, shopping, dining and everyday amenities, this Plymouth home offers comfort, convenience and easy one-level living.

Save
Ask
Tour
Hide
Share
Listing Snapshot
Price 
$325,000
Days On Site 
1 Day
Bedrooms 
2
Inside Area (SqFt) 
1,309 sqft
Total Baths 
2
Full Baths 
1
Partial Baths 
1
Lot Size 
0.06 Acres
Year Built 
1989
MLS® Number 
7151213
Status 
Active
Property Tax 
$3,523
HOA/Condo/Coop Fees 
$509 monthly
Sq Ft Source 
N/A
Friends & Family
Recent Activity
7 hours agoListing updated with changes from the MLS®
yesterdayListing first seen on site
General Features
Acres 
0.06
Attached Garage 
Yes
Foundation 
Slab
Garage 
Yes
Garage Spaces 
2
Land Lease 
No
Levels 
One
Number Of Stories 
1
Parking 
CoveredAsphaltGarage Door OpenerAttached
Property Sub Type 
Townhouse
Sewer 
Public Sewer
SqFt Above 
1309
SqFt Total 
1309
Water Source 
Public
Zoning 
Residential-Single Family
Interior Features
Appliances 
DishwasherDisposalDryerFreezerHumidifierGas Water HeaterMicrowaveRangeRefrigeratorWasherWater Softener Owned
Basement 
None
Cooling 
Ceiling Fan(s)Central Air
Electric 
Circuit Breakers
Fireplace 
Yes
Fireplace Features 
Gas
Fireplaces 
1
Heating 
Natural GasForced Air
Interior 
Eat-in KitchenWalk-In Closet(s)
Laundry Features 
Gas Dryer HookupIn HallLaundry ClosetMain LevelWasher Hookup
Window Features 
Skylight(s)
Bedroom 
Dimensions - 11 x 11.10Level - Main
Bedroom 2 
Dimensions - 12.5 x 20Level - Main
Kitchen 
Dimensions - 12.9 x 15Level - Main
Living Room 
Dimensions - 21.5 x 13.5Level - Main
Save
Ask
Tour
Hide
Share
Exterior Features
Construction Details 
Cedar
Fencing 
None
Lot Features 
Zero Lot Line
Patio And Porch 
Patio
Pool Features 
None
Road Frontage 
Private Road
Windows/Doors 
Skylight(s)
Community Features
Accessibility Features 
Accessible Full Bath
Association Fee 
$509.0
Association Fee Frequency 
Monthly
School District 
279 - Osseo
Township 
Plymouth
Schools
School District
279 - Osseo
Elementary School
Unknown
Middle School
Unknown
High School
Unknown
Listing courtesy of Coldwell Banker Realty


Listing information is provided by Participants of the Northstar MLS. IDX information is provided exclusively for personal, non-commercial use, and may not be used for any purpose other than to identify prospective properties consumers may be interested in purchasing. Information is deemed reliable but not guaranteed. Copyright 2026, Northstar MLS.
Last checked: 2026-10-03 05:19 PM UTC

Neighborhood & Commute
Source: Walkscore
Save
Ask
Tour
Hide
Share

Our Homes

Handpicked properties that feel like home in every corner.

Find Home

Ready to settle in? Let City and Lakes Real Estate guide you to your perfect place.
Scroll to Top