Save
Ask
Tour
Hide
Share
$494,900
3 Days On Site

15572 78th Court NE
Otsego, MN 55330

For Sale|Single Family Residence|Active
5
Beds
3
Total Baths
2
Full Baths
1
Partial Bath
3,415
SqFt
$145
/SqFt
2001
Built
Subdivision:
Prairie Creek 3rd Add
County:
Wright
Listing courtesy of eXp Realty
Call Now: 320-286-1274
Is this the listing for you? We can help make it yours.
320-286-1274
15572 78th Court NE15572 78th Court NE15572 78th Court NE15572 78th Court NE
Save
Ask
Tour
Hide
Share

Mortgage Calculator

Monthly Payment (Est.)

Enter an interest rate to see your estimated monthly payment.
Calculator powered by Showcase IDX, a Constellation1 Company. Copyright ©2026 Information is deemed reliable but not guaranteed.

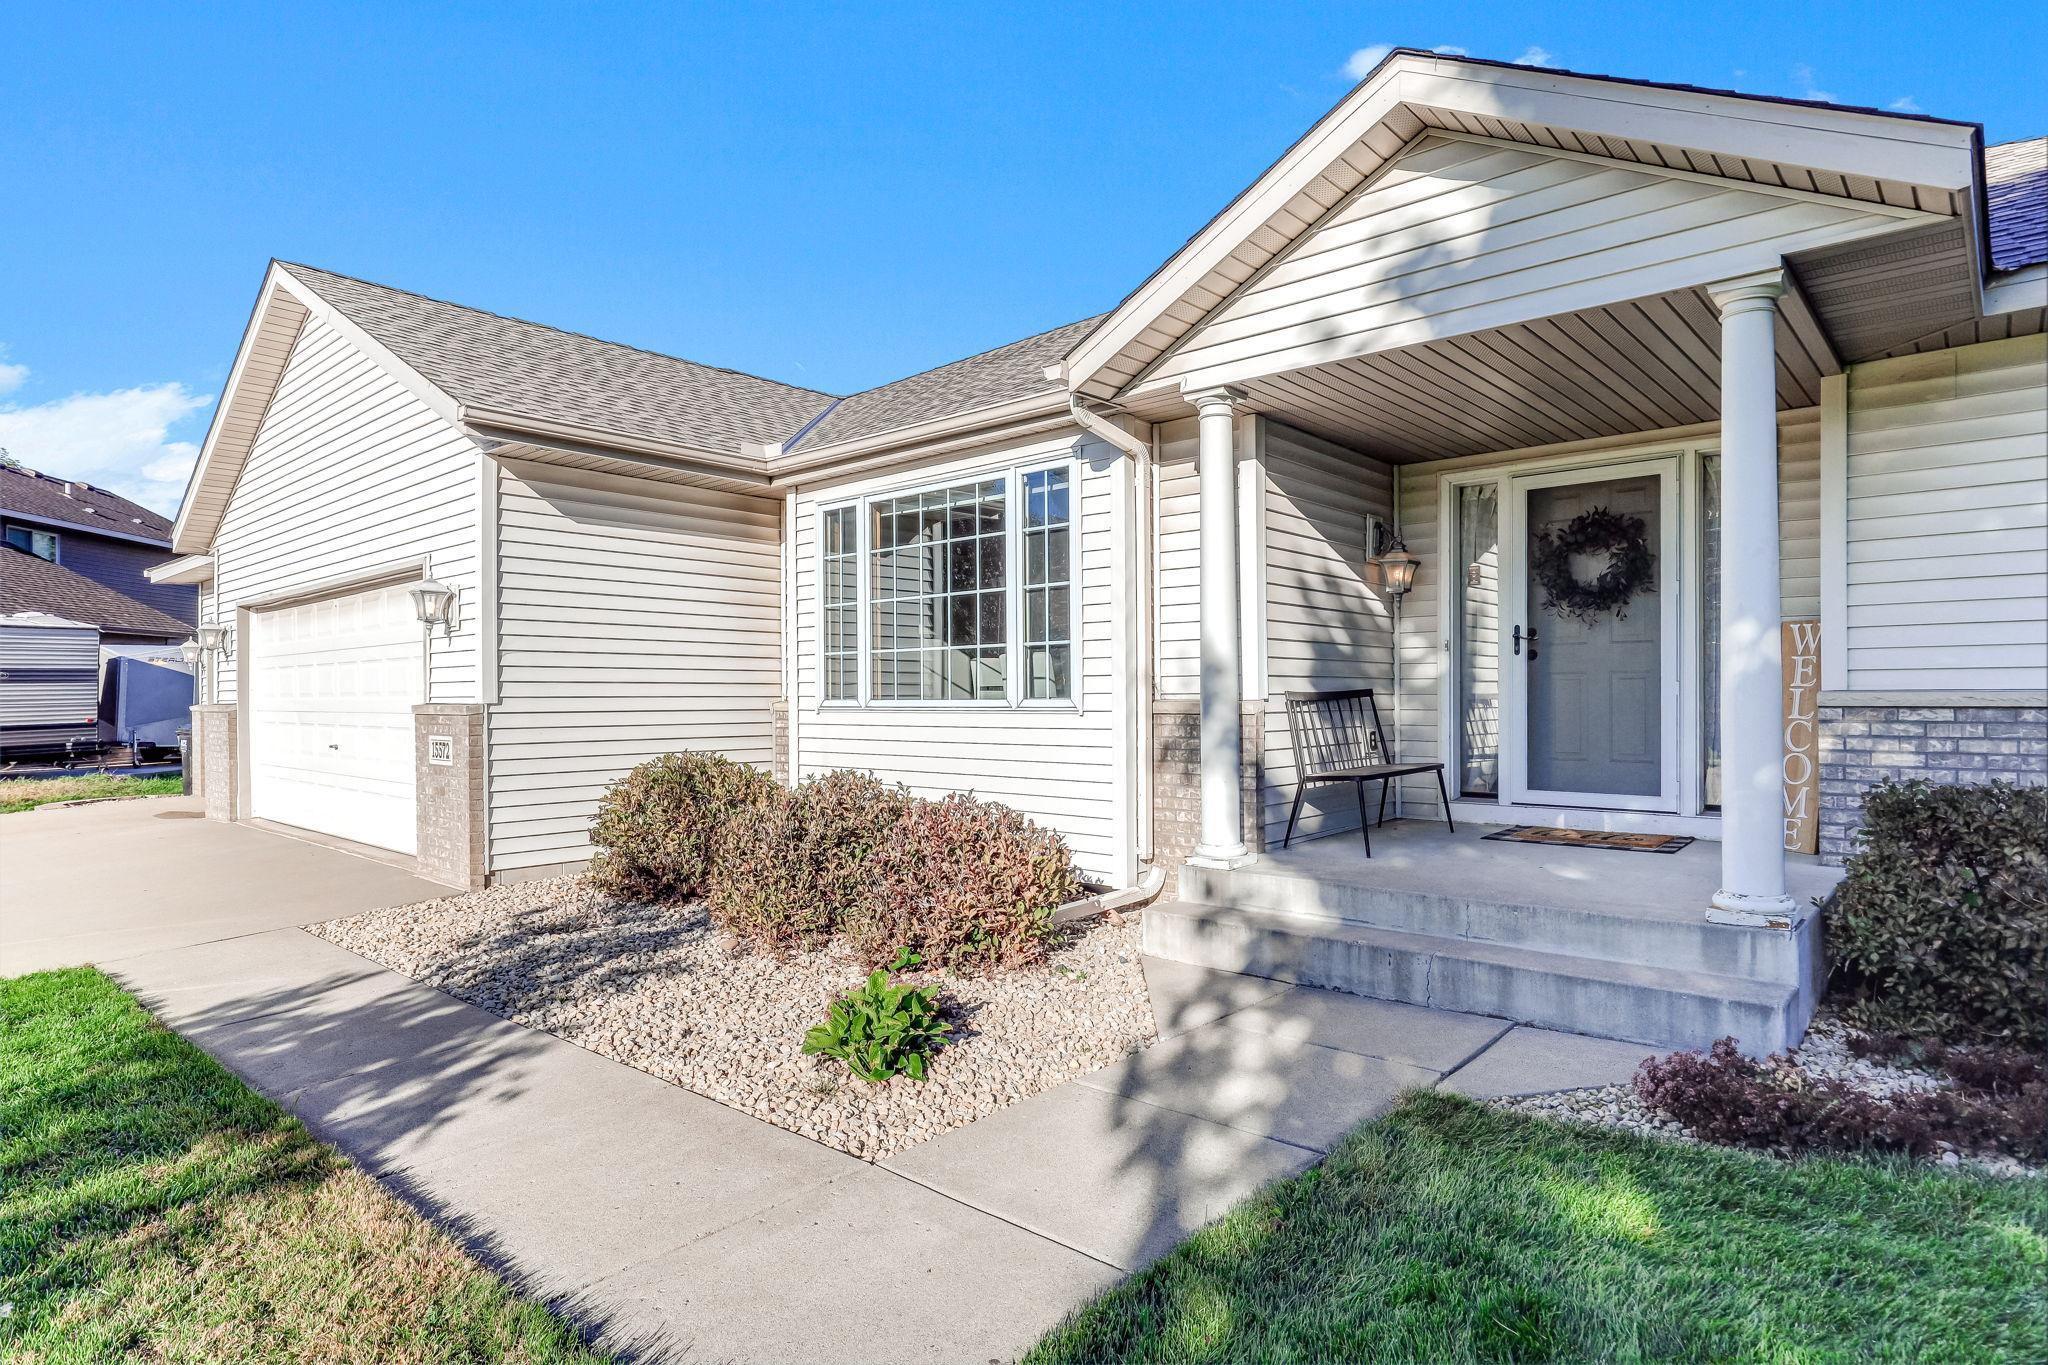
Easy one-level living in highly desired Otsego! In this freshly painted home, tucked away on a quiet cul-de-sac, you will find the main level features a spacious primary bedroom with private bath, convenient main-level laundry, and comfortable living spaces filled with tons of natural light. The huge finished walkout lower level adds valuable living and entertaining space and includes a kitchenette, full bath and two large bedrooms. Step outside to the large newly stained deck overlooking the fully fenced backyard that includes a storage shed, playset, and three established garden beds. The oversized three stall garage is insulated, heated, and has a finished floor. New roof (August 2026, Class 4 Shingles) and newer AC! Located within walking distance of Otsego Elementary. This rambler is a rare find and a must see!

Save
Ask
Tour
Hide
Share
Listing Snapshot
Price 
$494,900
Days On Site 
3 Days
Bedrooms 
5
Inside Area (SqFt) 
3,415 sqft
Total Baths 
3
Full Baths 
2
Partial Baths 
1
Lot Size 
0.321 Acres
Year Built 
2001
MLS® Number 
7149862
Status 
Active
Property Tax 
$5,048
HOA/Condo/Coop Fees 
N/A
Sq Ft Source 
N/A
Friends & Family
Recent Activity
2 days agoListing updated with changes from the MLS®
3 days agoStatus changed to Active
3 days agoListing first seen on site
General Features
Acres 
0.321
Attached Garage 
Yes
Foundation 
Block
Garage 
Yes
Garage Spaces 
3
Land Lease 
No
Levels 
One
Number Of Stories 
1
Parking 
ConcreteGarage Door OpenerHeated GarageAttached
Property Sub Type 
Single Family Residence
Sewer 
Public Sewer
SqFt Above 
1782
SqFt Below 
1633
SqFt Total 
3564
Water Source 
Public
Zoning 
Residential-Single Family
Interior Features
Appliances 
DishwasherDisposalDouble OvenDryerMicrowaveRangeRefrigeratorStainless Steel Appliance(s)WasherWater Softener Owned
Basement 
Walk-Out AccessFinishedFullDaylight
Cooling 
Ceiling Fan(s)Central Air
Fireplace 
Yes
Fireplace Features 
GasLiving Room
Fireplaces 
1
Flooring 
Hardwood
Heating 
Natural GasForced Air
Interior 
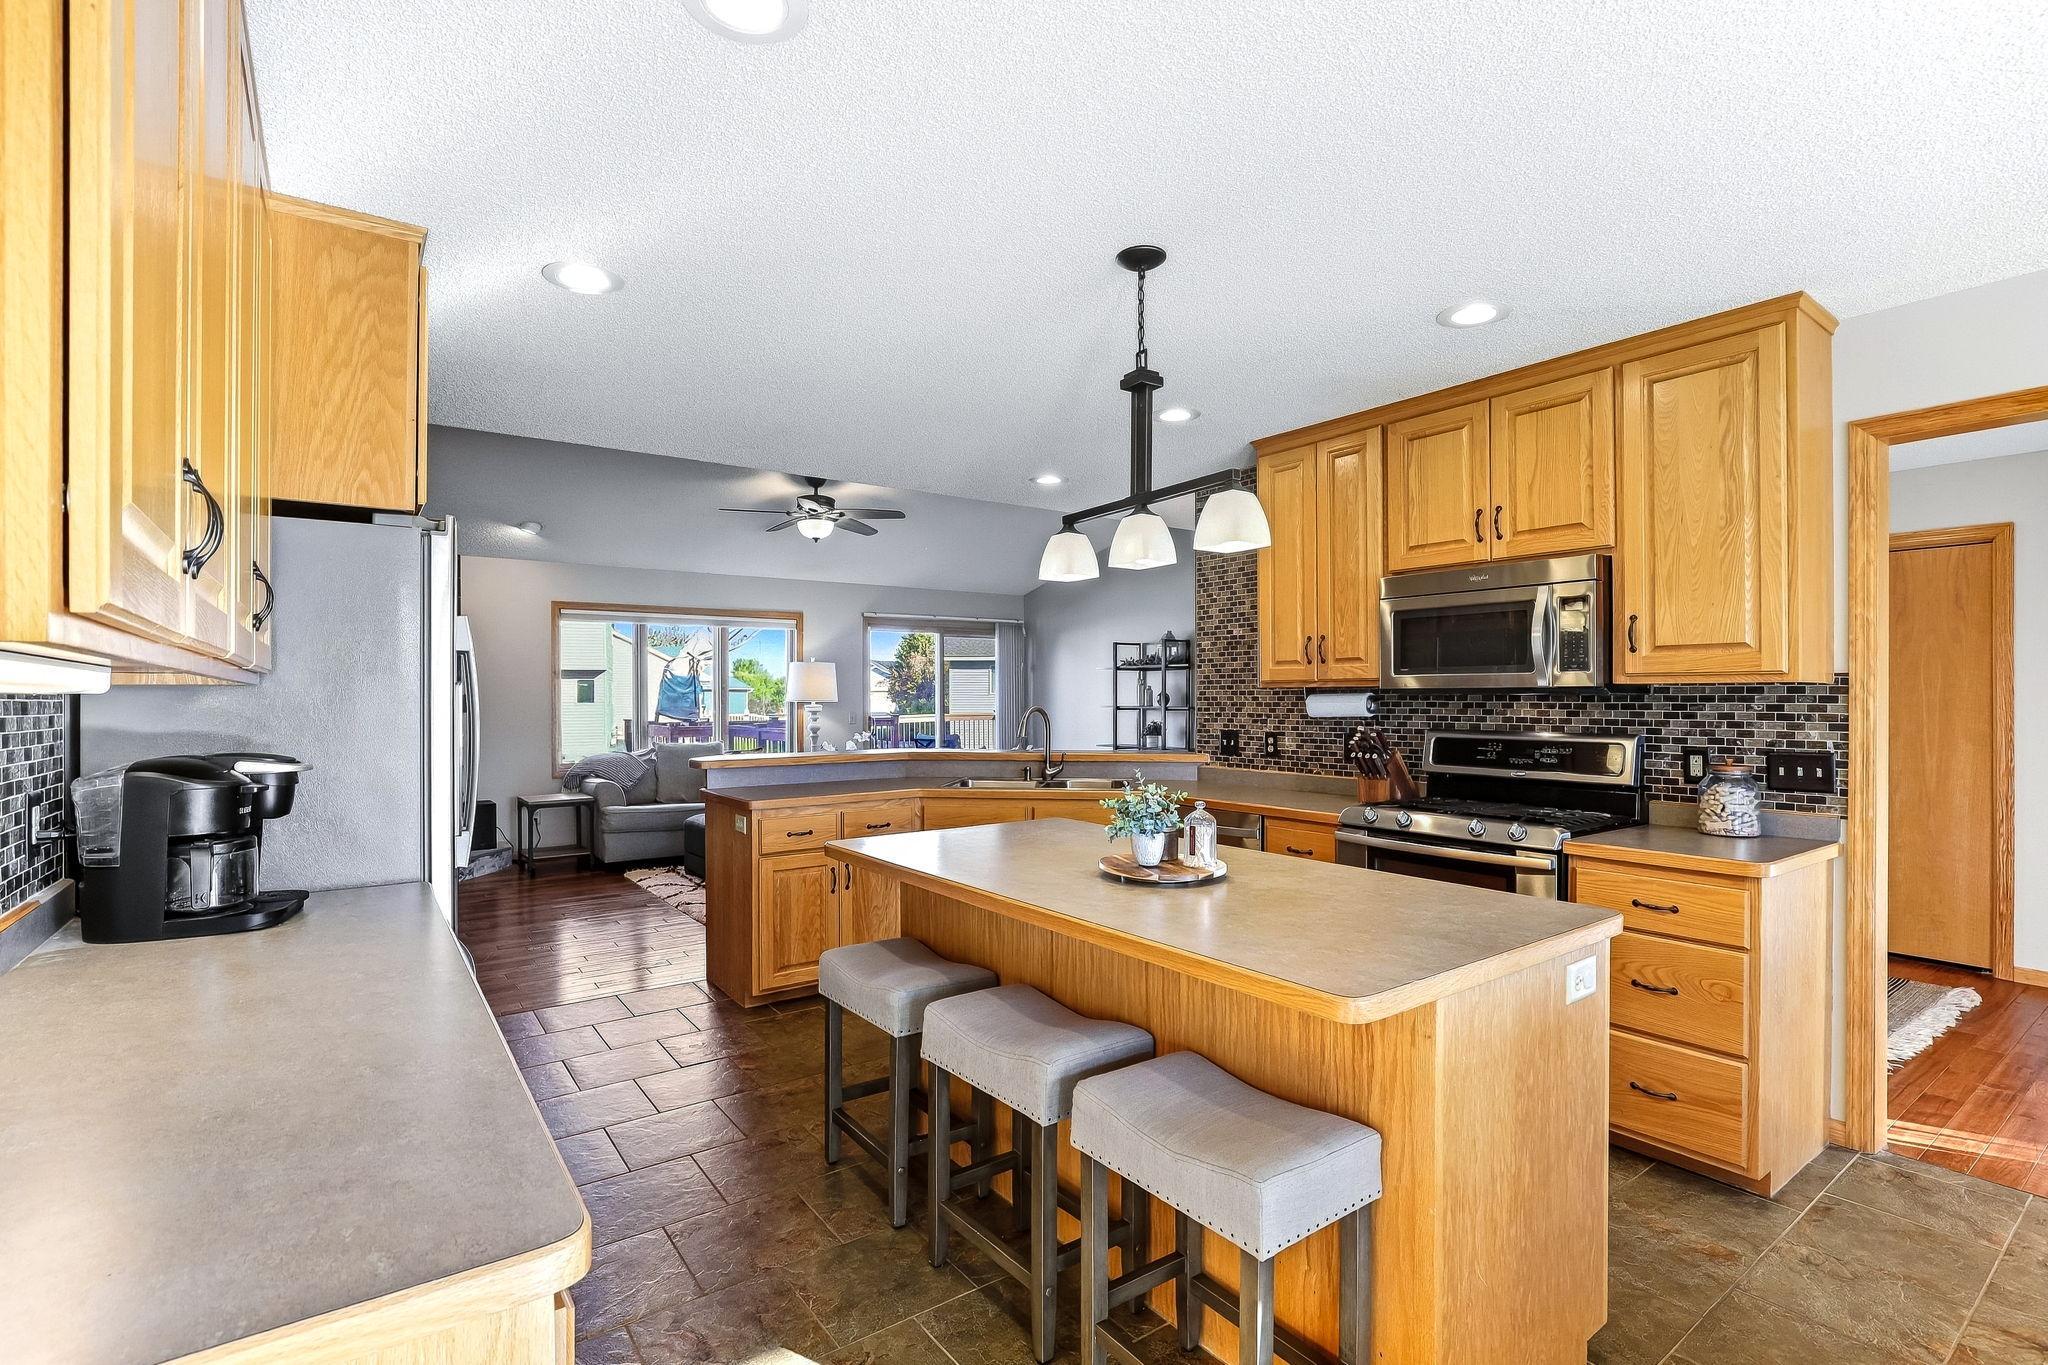
Kitchen IslandVaulted Ceiling(s)Walk-In Closet(s)
Laundry Features 
Laundry RoomMain Level
Bedroom 
Dimensions - 16x12'11Level - Main
Bedroom 2 
Dimensions - 13x12Level - Main
Bedroom 3 
Dimensions - 13x10Level - Main
Bedroom 4 
Dimensions - 12x12Level - Lower
Bedroom 5 
Dimensions - 11x15Level - Lower
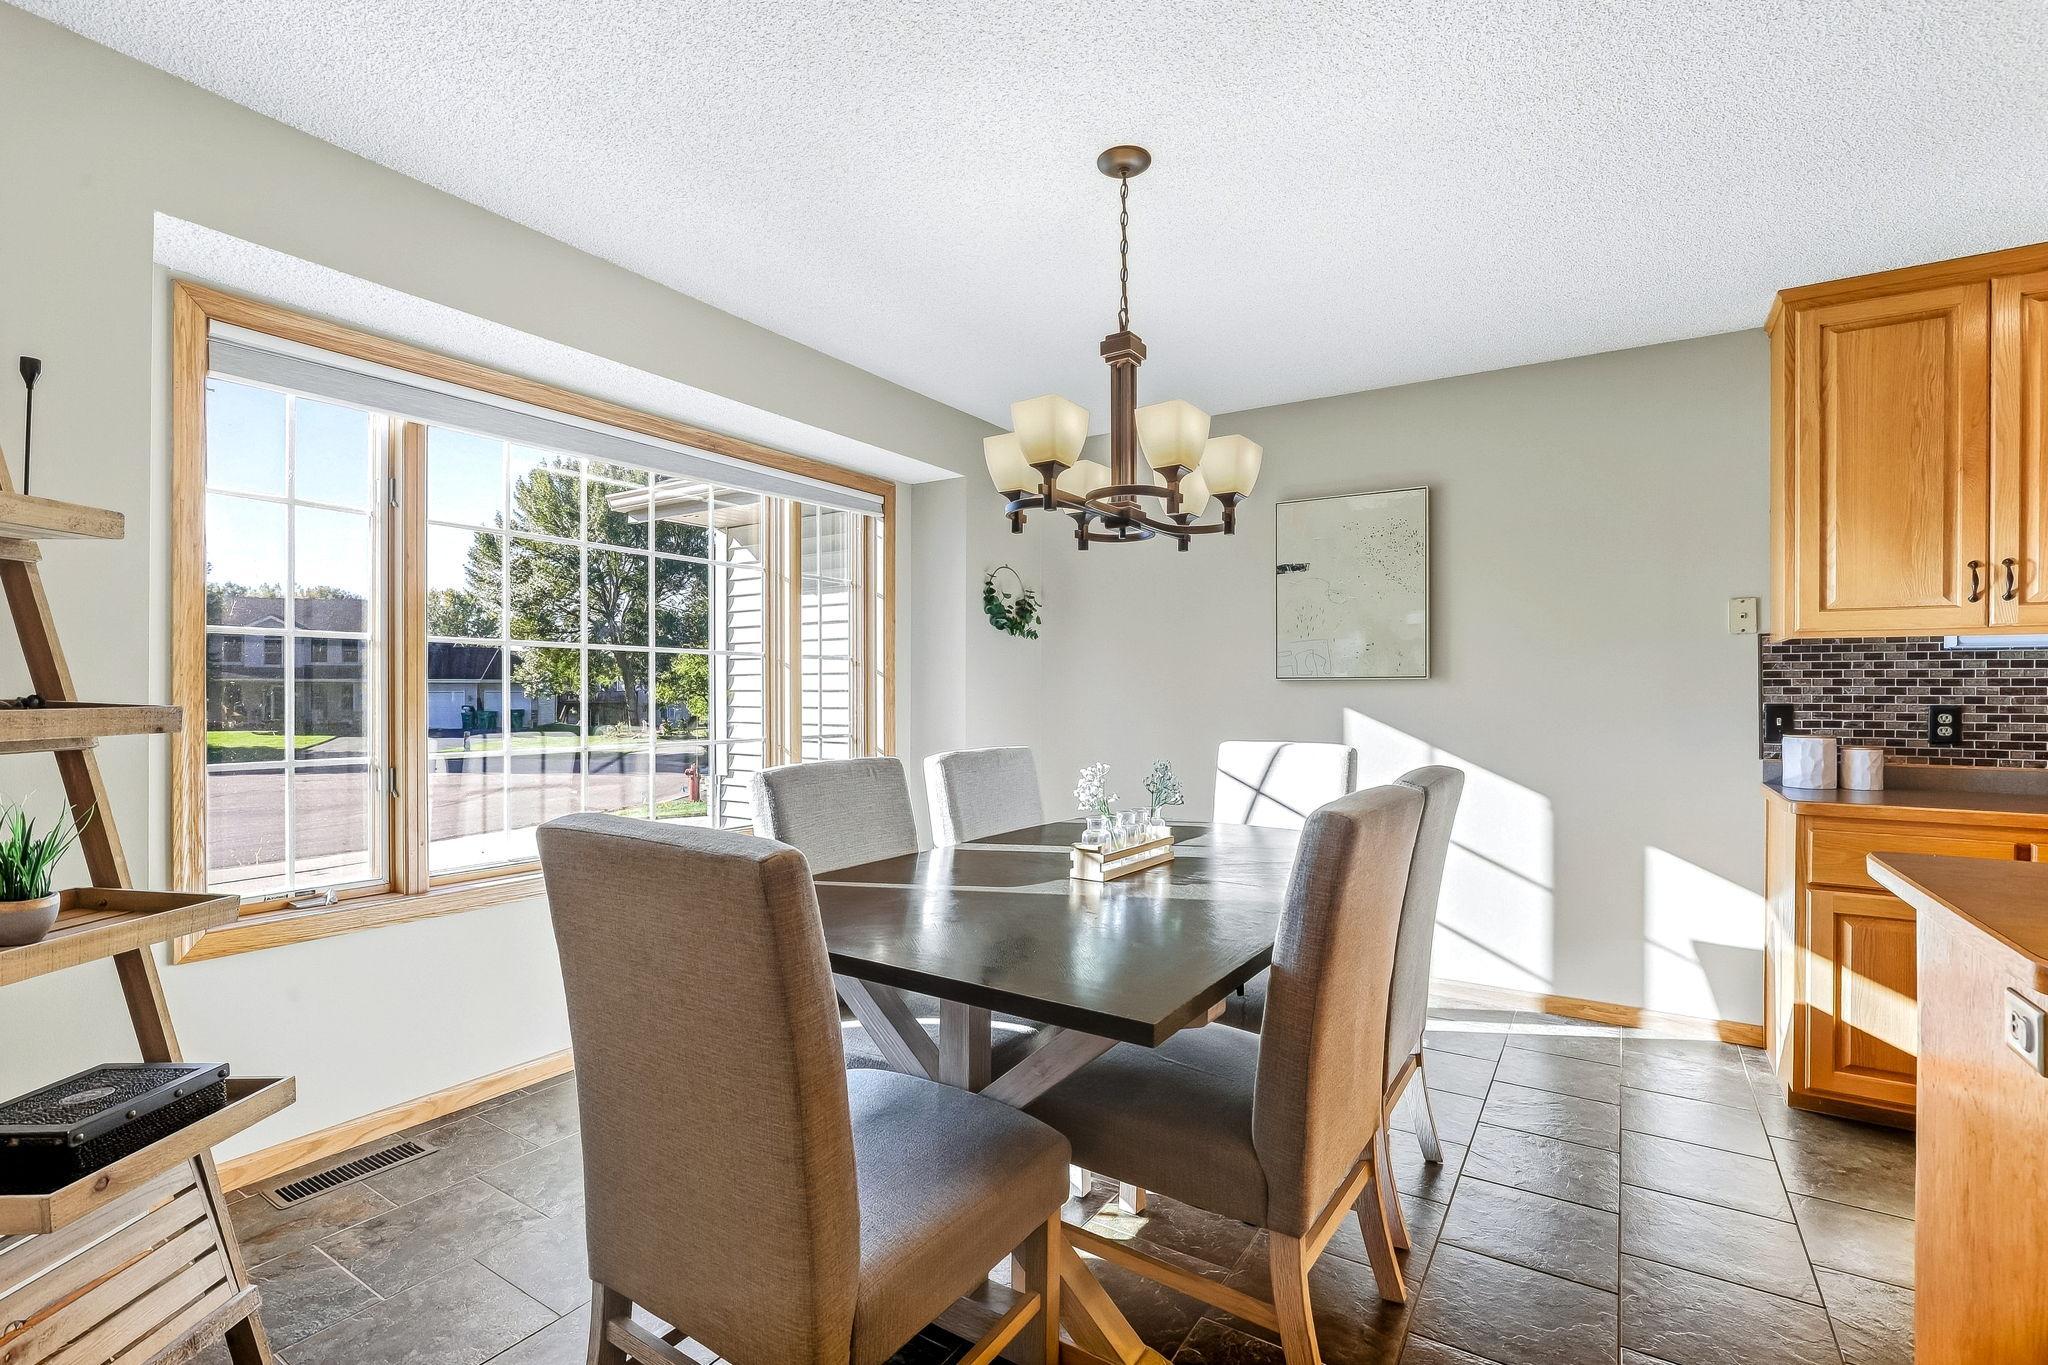
Dining Room 
Dimensions - 13x10Level - Main
Family Room 
Dimensions - 45x22Level - Lower
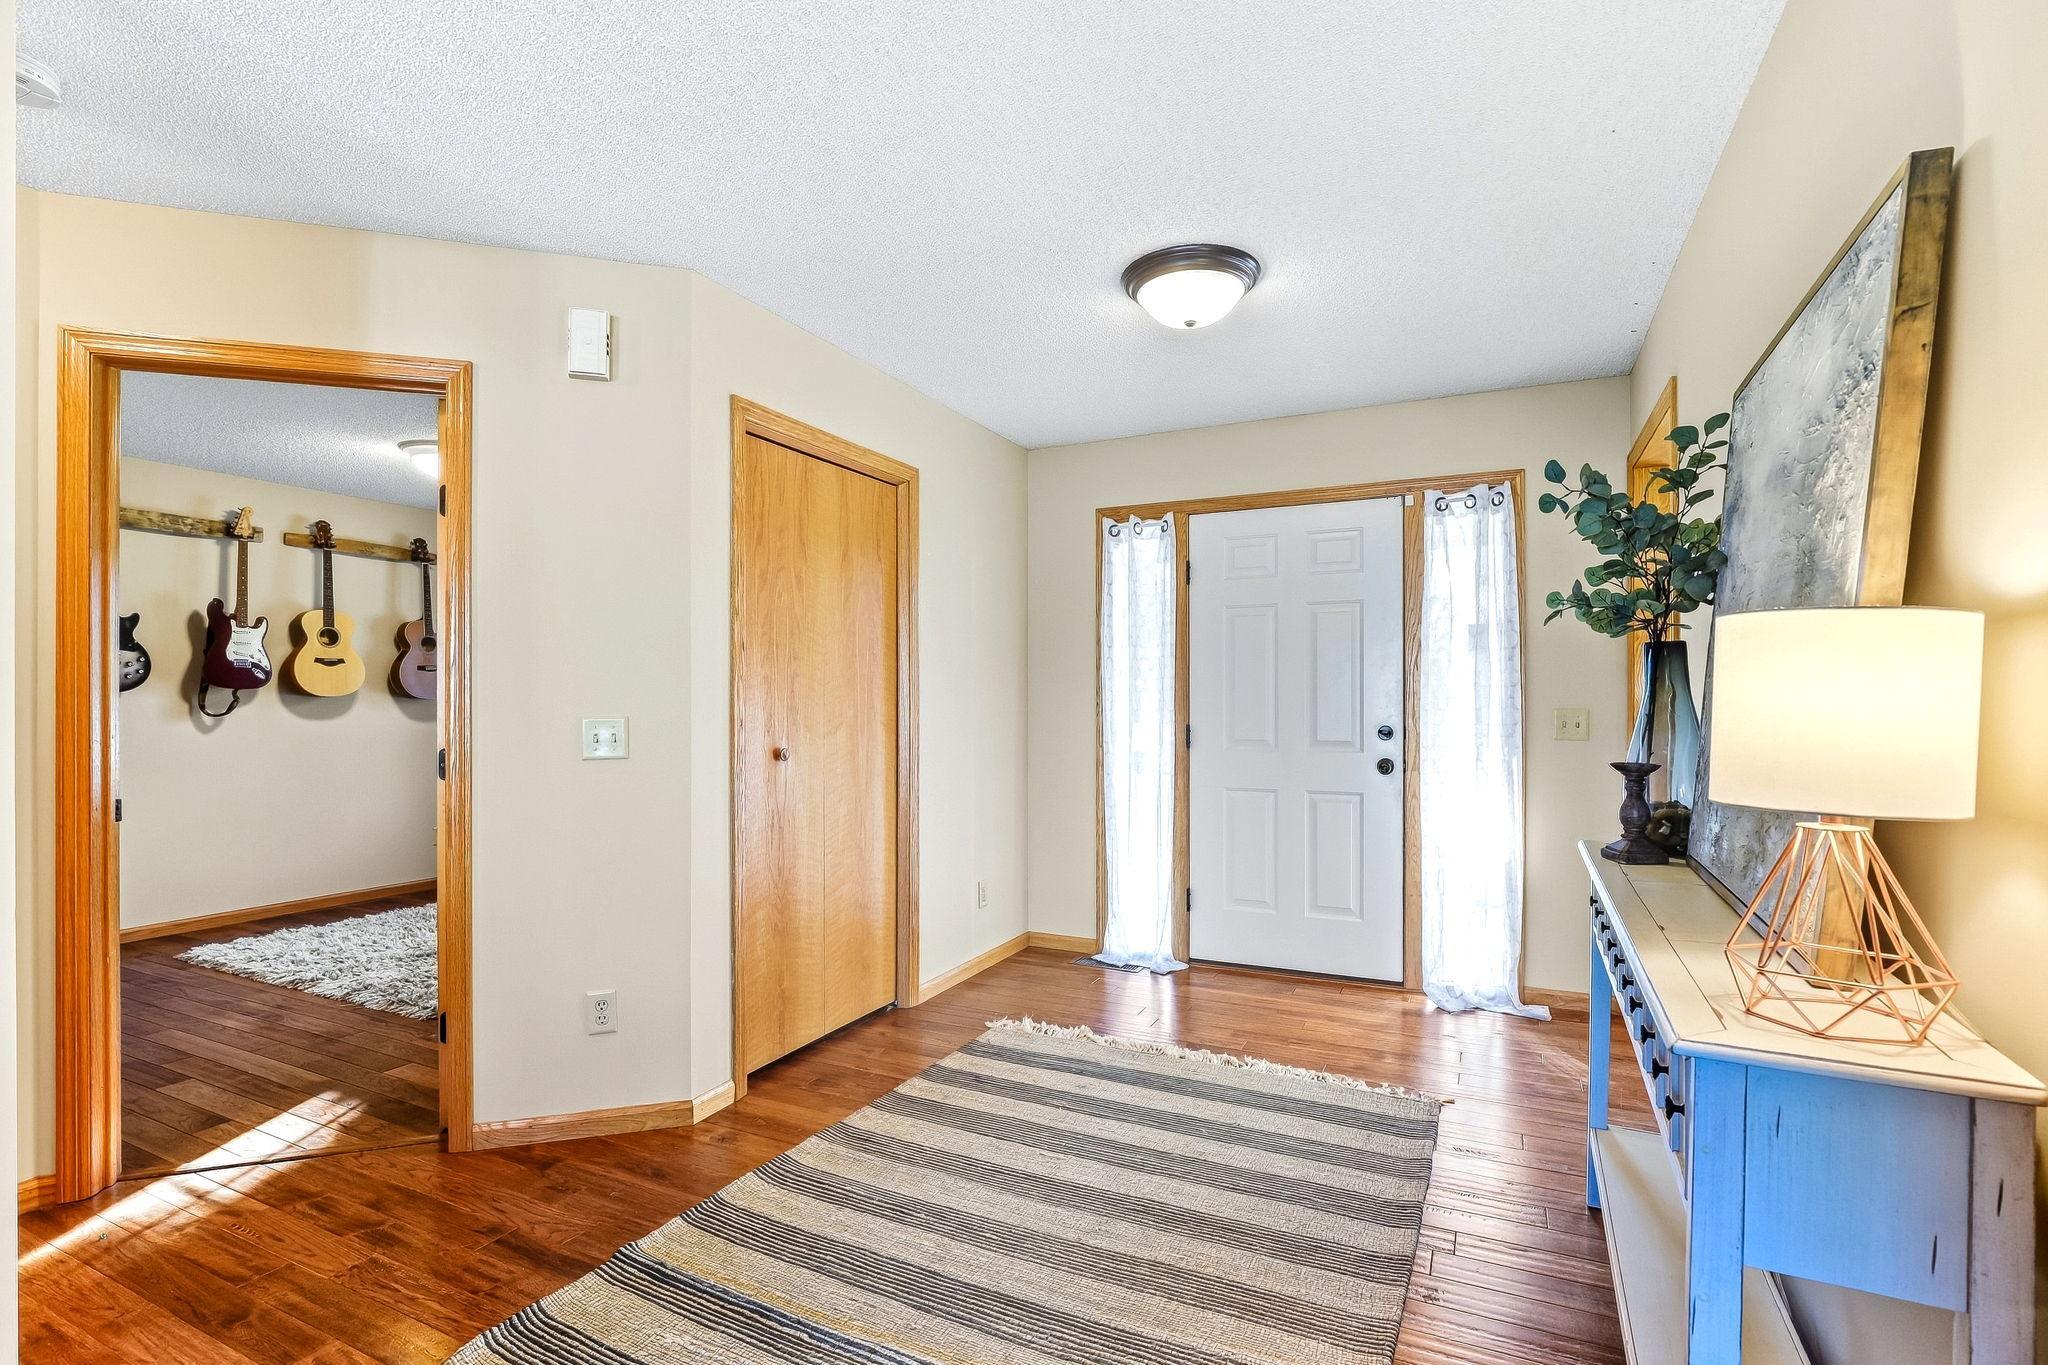
Foyer 
Dimensions - 8x11Level - Main
Kitchen 
Dimensions - 13x12Level - Main
Kitchen- 2nd 
Dimensions - 12x9Level - Lower
Living Room 
Dimensions - 26x17Level - Main
Save
Ask
Tour
Hide
Share
Exterior Features
Construction Details 
StoneVinyl Siding
Fencing 
FencedChain LinkFull
Lot Features 
Cul-De-Sac
Other Structures 
Shed(s)
Patio And Porch 
DeckPatio
Community Features
School District 
728 - Elk River
Township 
Otsego
Schools
School District
728 - Elk River
Elementary School
Unknown
Middle School
Unknown
High School
Unknown
Listing courtesy of eXp Realty


Listing information is provided by Participants of the Northstar MLS. IDX information is provided exclusively for personal, non-commercial use, and may not be used for any purpose other than to identify prospective properties consumers may be interested in purchasing. Information is deemed reliable but not guaranteed. Copyright 2026, Northstar MLS.
Last checked: 2026-10-03 05:19 PM UTC

Neighborhood & Commute
Source: Walkscore
Save
Ask
Tour
Hide
Share

Our Homes

Handpicked properties that feel like home in every corner.

Find Home

Ready to settle in? Let City and Lakes Real Estate guide you to your perfect place.
Scroll to Top