Save
Ask
Tour
Hide
Share
$449,800
9 Days On Site

12295 63rd Street NE
Albertville, MN 55301

For Sale|Single Family Residence|Active Under Contract
4
Beds
3
Total Baths
2
Full Baths
1
Partial Bath
2,572
SqFt
$175
/SqFt
2006
Built
Subdivision:
Otsego Preserve 3rd Add
County:
Wright
Listing courtesy of Realty ONE Group Choice
Call Now: 320-286-1274
Is this the listing for you? We can help make it yours.
320-286-1274
12295 63rd Street NE12295 63rd Street NE12295 63rd Street NE12295 63rd Street NE
Save
Ask
Tour
Hide
Share

Mortgage Calculator

Monthly Payment (Est.)

Enter an interest rate to see your estimated monthly payment.
Calculator powered by Showcase IDX, a Constellation1 Company. Copyright ©2026 Information is deemed reliable but not guaranteed.

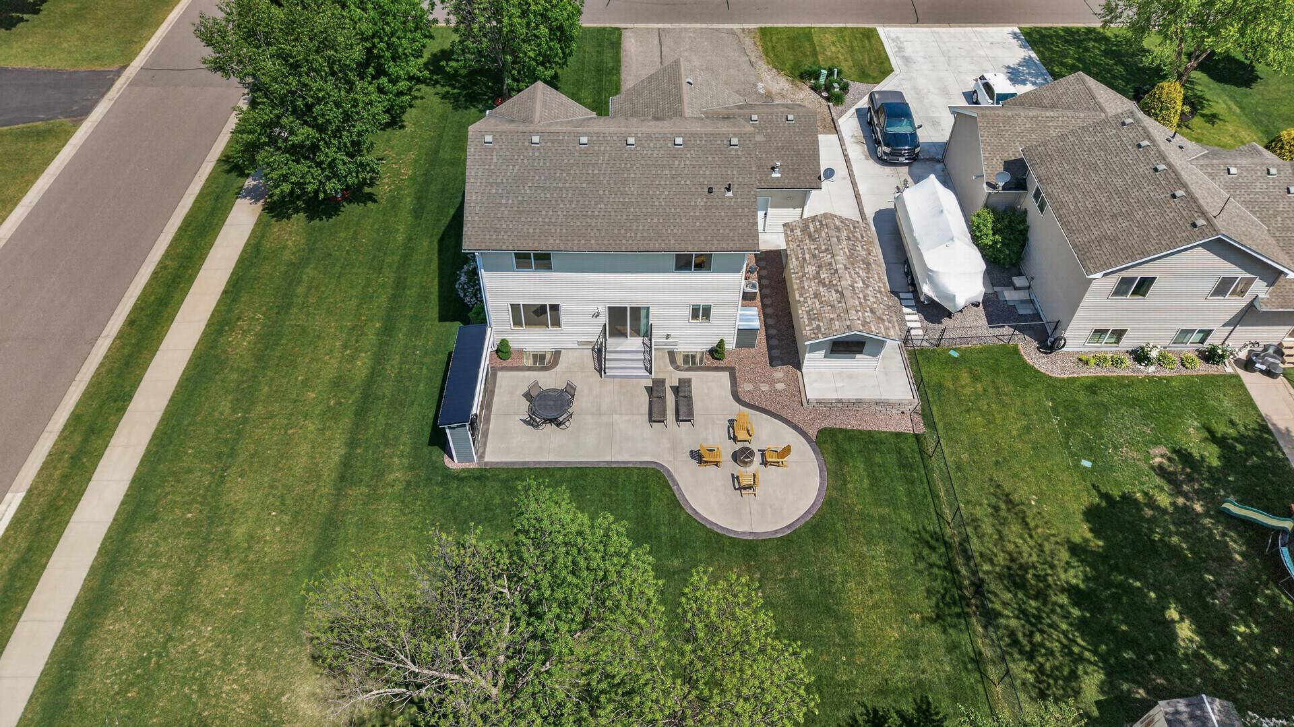
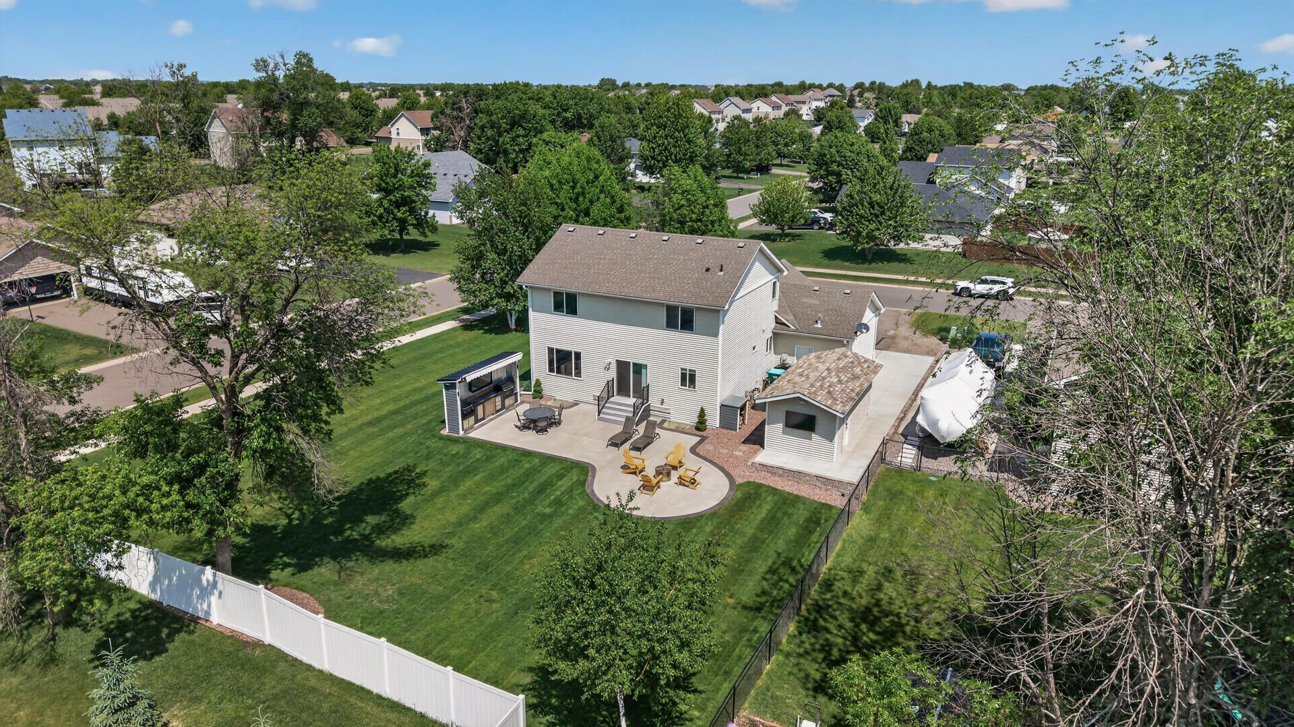
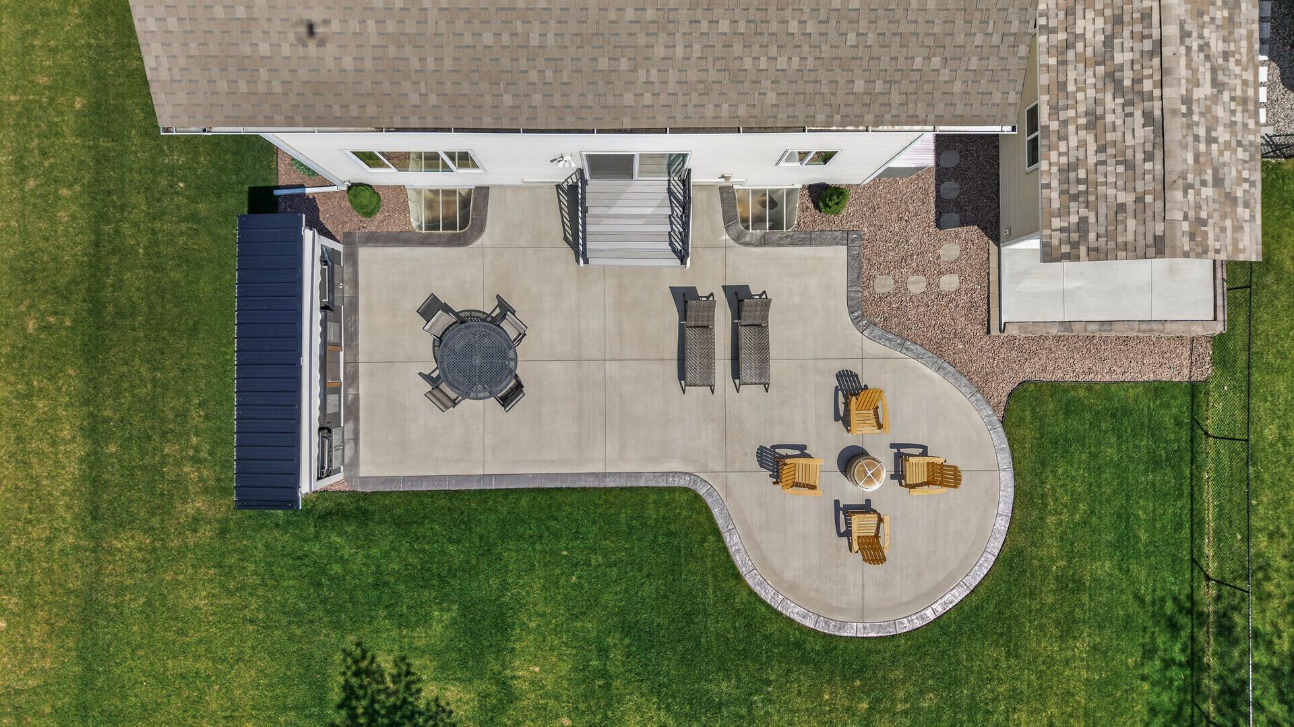
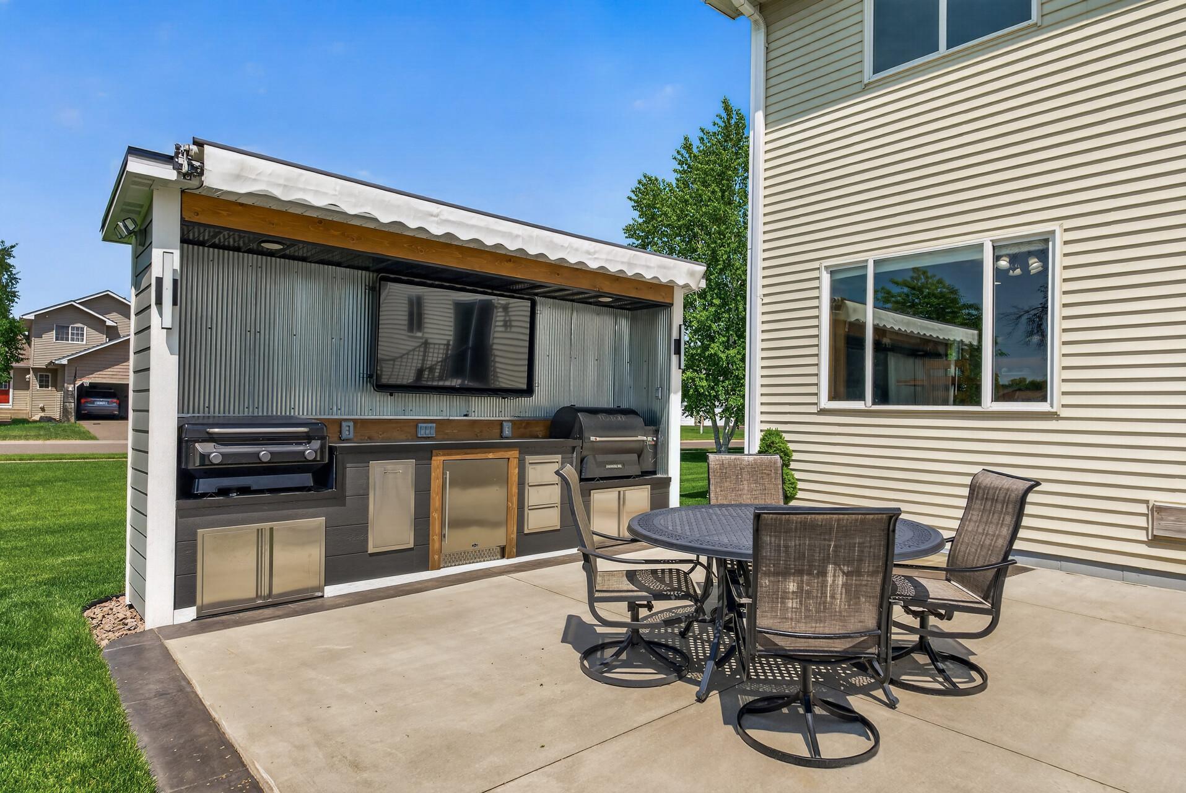
New roof completed 7/13! This home checks boxes you didn't know you had! Outdoor living takes center stage in the backyard. The expansive 32' x 20' custom-bordered concrete patio offers plenty of room for relaxing, dining, entertaining, and gathering around the firepit. A standout feature is the custom outdoor grilling station with retractable awning, dedicated space for a grill, smoker, beverage refrigerator, and TV. A second outdoor TV is mounted on the back of the shed. Irrigation keeps the lawn looking its best, while maintenance-free walk-down access from the kitchen makes indoor-outdoor living easy. Situated on a spacious corner lot, this property offers extra yard space, mature trees, and outstanding curb appeal. The impressive 20' x 10' maintenance-free shed is built on concrete and adds exceptional functionality with an automatic garage door, 220-amp service, and built-in shelving. Additional parking alongside the garage provides room for extra vehicles. The attached three-car garage is heated and insulated for year-round use. Inside, you'll find warm real hardwood floors, stainless steel appliances, granite countertops, a dedicated pantry, and a versatile movable peninsula that easily converts to an island for additional workspace and gathering space. Main-floor laundry is conveniently located just off the garage. Three bedrooms are upstairs, while the finished lower level adds a fourth bedroom and spacious family room with excellent flexibility for additional living space. The location adds even more appeal, with sidewalks throughout the neighborhood, nearby shopping including the new Costco, and quick access to Highway 101 and Interstate 94. A well-maintained home with exceptional outdoor living, flexible spaces, valuable storage, and a location that makes everyday life easy. Schedule your showing today!

Save
Ask
Tour
Hide
Share
Listing Snapshot
Price 
$449,800
Days On Site 
9 Days
Bedrooms 
4
Inside Area (SqFt) 
2,572 sqft
Total Baths 
3
Full Baths 
2
Partial Baths 
1
Lot Size 
0.327 Acres
Year Built 
2006
MLS® Number 
7149717
Status 
Active Under Contract
Property Tax 
$4,072
HOA/Condo/Coop Fees 
N/A
Sq Ft Source 
N/A
Friends & Family
Recent Activity
3 days agoListing updated with changes from the MLS®
4 days agoStatus changed to Active Under Contract
a week agoListing first seen on site
General Features
Acres 
0.327
Attached Garage 
Yes
Foundation 
Brick/Mortar
Garage 
Yes
Garage Spaces 
3
Land Lease 
No
Levels 
Two
Number Of Stories 
2
Parking 
AsphaltGarage Door OpenerHeated GarageStorageAttached
Property Sub Type 
Single Family Residence
Sewer 
Public Sewer
SqFt Above 
1768
SqFt Below 
804
SqFt Total 
2652
Water Source 
Public
Zoning 
Residential-Single Family
Interior Features
Appliances 
DishwasherDryerExhaust FanFreezerMicrowaveRangeRefrigeratorStainless Steel Appliance(s)WasherWater Softener Owned
Basement 
FinishedFullSump PumpDaylight
Cooling 
Ceiling Fan(s)Central Air
Electric 
Circuit Breakers
Flooring 
Hardwood
Heating 
Natural GasForced Air
Interior 
Walk-In Closet(s)
Bedroom 
Dimensions - 16x12Level - Upper
Bedroom 2 
Dimensions - 13x12Level - Upper
Bedroom 3 
Dimensions - 13x12Level - Upper
Bedroom 4 
Dimensions - 15x11Level - Lower
Dining Room 
Dimensions - 21x10Level - Main
Family Room 
Dimensions - 26x17Level - Lower
Kitchen 
Dimensions - 13x12Level - Main
Living Room 
Dimensions - 17x16Level - Main
Mud Room 
Dimensions - 8x10Level - Main
Save
Ask
Tour
Hide
Share
Exterior Features
Construction Details 
StoneVinyl Siding
Lot Features 
Corner Lot
Other Structures 
Shed(s)
Patio And Porch 
PatioPorch
Road Frontage 
City Street
Community Features
School District 
728 - Elk River
Township 
Otsego
Roads 
Paved
Schools
School District
728 - Elk River
Elementary School
Unknown
Middle School
Unknown
High School
Unknown
Listing courtesy of Realty ONE Group Choice


Listing information is provided by Participants of the Northstar MLS. IDX information is provided exclusively for personal, non-commercial use, and may not be used for any purpose other than to identify prospective properties consumers may be interested in purchasing. Information is deemed reliable but not guaranteed. Copyright 2026, Northstar MLS.
Last checked: 2026-10-03 05:19 PM UTC

Neighborhood & Commute
Source: Walkscore
Save
Ask
Tour
Hide
Share

Our Homes

Handpicked properties that feel like home in every corner.

Find Home

Ready to settle in? Let City and Lakes Real Estate guide you to your perfect place.
Scroll to Top