Save
Ask
Tour
Hide
Share
$465,900
11 Days On Site

849 Walnut Grove Lane
Hanover, MN 55341

For Sale|Single Family Residence|Active
4
Beds
3
Total Baths
1
Full Bath
2
Partial Baths
1,891
SqFt
$246
/SqFt
2026
Built
Subdivision:
Oakview Ridge
County:
Wright
Listing courtesy of JPW Realty
Call Now: 320-286-1274
Is this the listing for you? We can help make it yours.
320-286-1274
849 Walnut Grove Lane849 Walnut Grove Lane849 Walnut Grove Lane849 Walnut Grove Lane
Save
Ask
Tour
Hide
Share

Mortgage Calculator

Monthly Payment (Est.)

Enter an interest rate to see your estimated monthly payment.
Calculator powered by Showcase IDX, a Constellation1 Company. Copyright ©2026 Information is deemed reliable but not guaranteed.

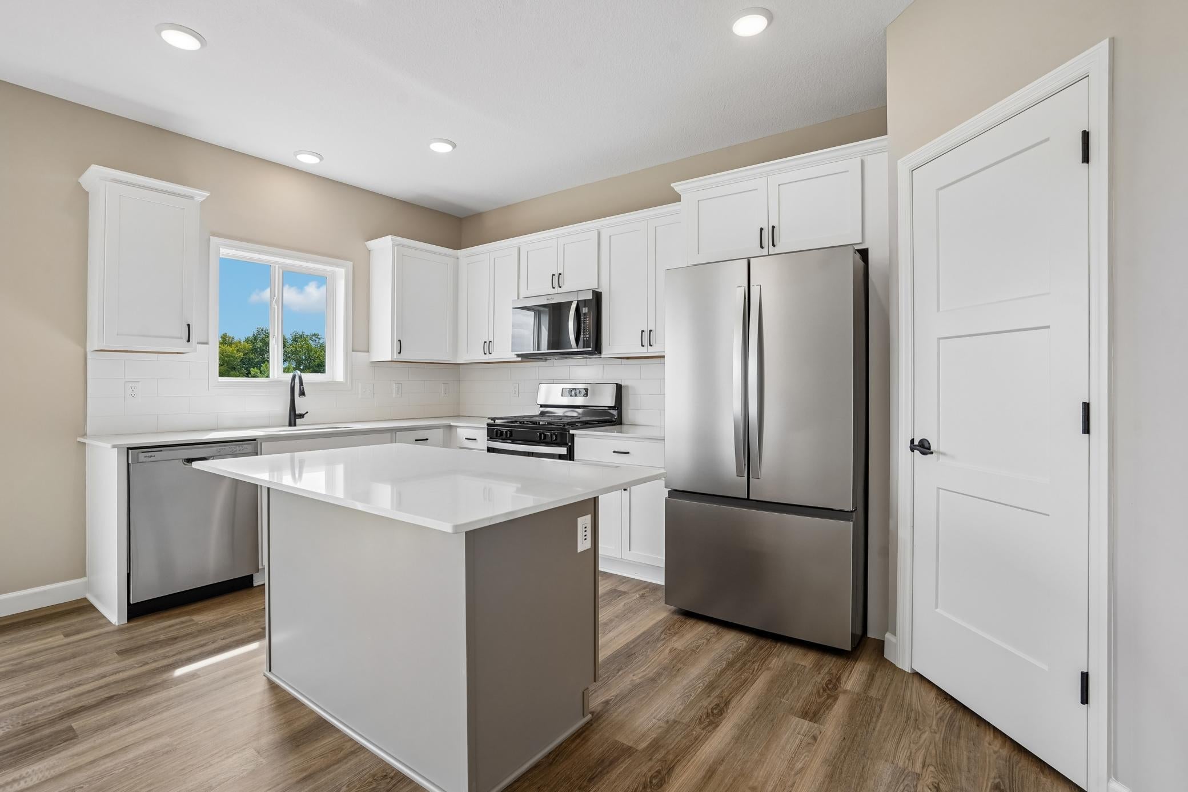
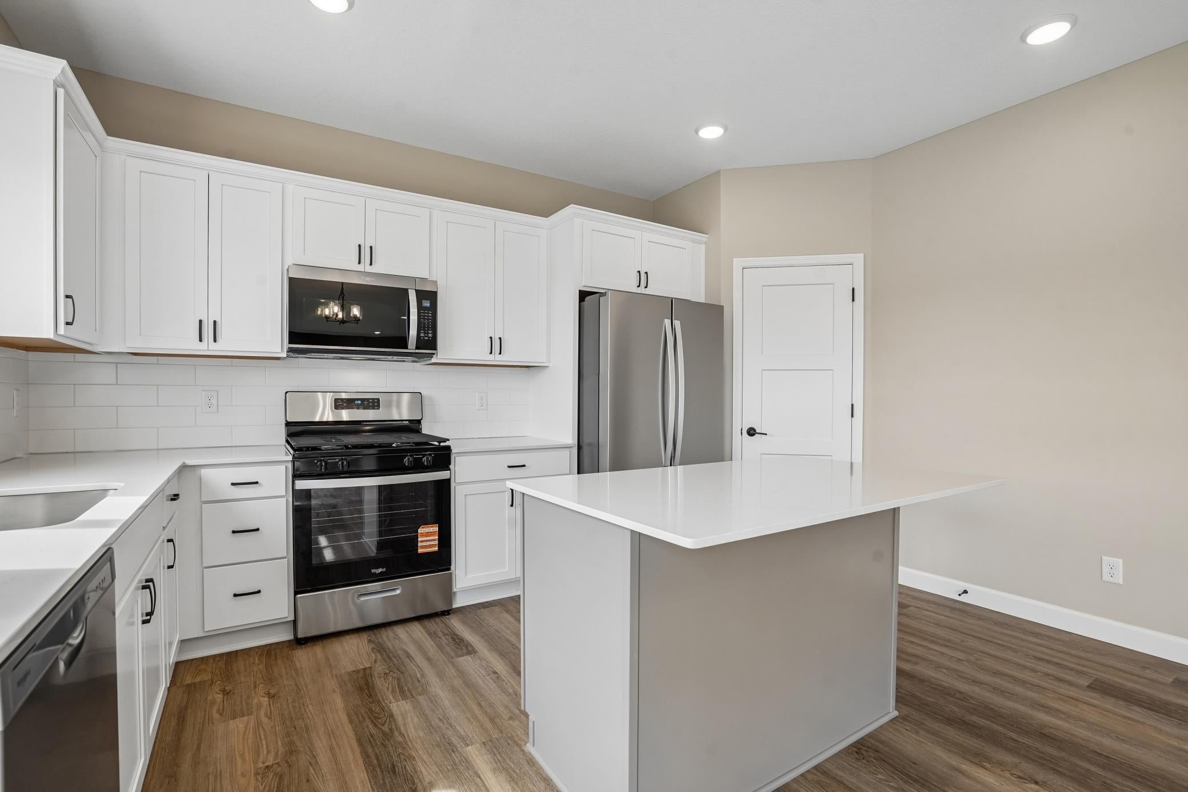
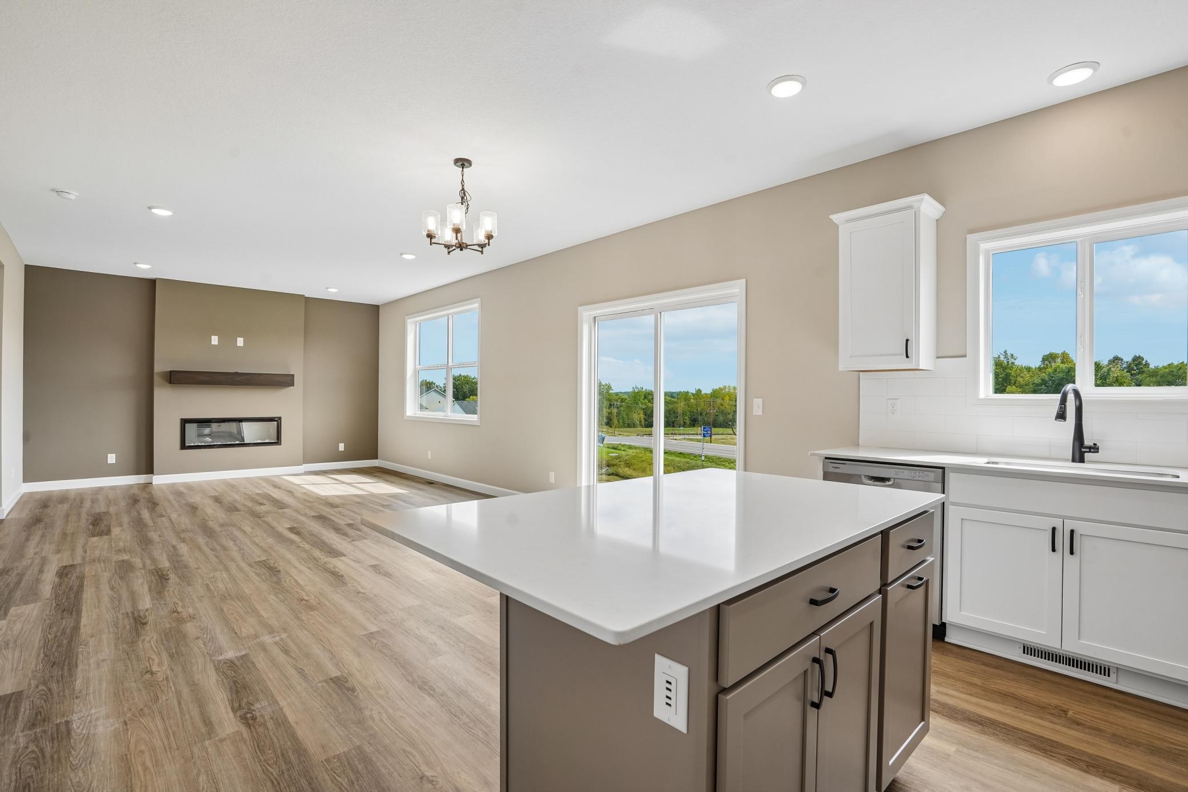
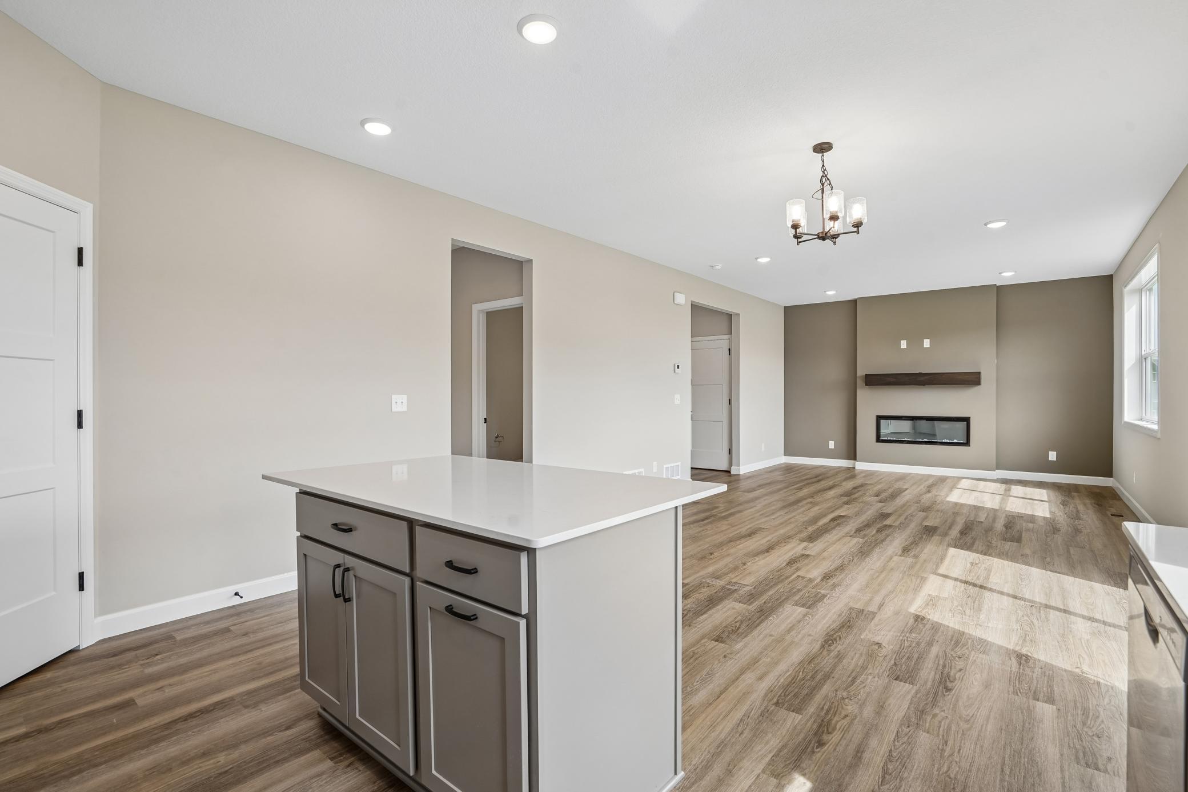
Ready in December! Welcome to this beautifully designed new construction home by JP Brooks Builders, your local, trusted, quality home builder. Builder offering flex cash incentive with preferred lender to help with rate buydown and/or closing costs! See Sales Consultant for details! This exciting new two story Hillcrest home features: Four bedrooms on the upper level, including a private Primary suite with spacious bedroom and separate entries for the bathroom and walk-in closet; Upper level laundry room; Open concept main level Kitchen/Dining/Living Room; Centered electric fireplace in Living Room; Walk-in Pantry; Front door and Mudroom coat closets; Main level Powder Bath; Unfinished walkout basement with future 800+ sq.ft.; Three-car garage! No Community HOA! This amazing Hillcrest is located near beautiful parks and scenery, popular eateries, and is located within the highly regarded St. Michael-Albertville Public Schools! Don’t miss out on this rare opportunity to live in a peaceful, close-knit community with all the space and amenities you’ve been looking for - schedule your visit today!

Save
Ask
Tour
Hide
Share
Listing Snapshot
Price 
$465,900
Days On Site 
11 Days
Bedrooms 
4
Inside Area (SqFt) 
1,891 sqft
Total Baths 
3
Full Baths 
1
Partial Baths 
2
Lot Size 
0.199 Acres
Year Built 
2026
MLS® Number 
7148305
Status 
Active
Property Tax 
$56
HOA/Condo/Coop Fees 
N/A
Sq Ft Source 
N/A
Friends & Family
Recent Activity
a week agoListing updated with changes from the MLS®
2 weeks agoListing first seen on site
General Features
Acres 
0.199
Attached Garage 
Yes
Foundation 
Concrete Perimeter
Garage 
Yes
Garage Spaces 
3
Land Lease 
No
Levels 
Two
Number Of Stories 
2
Parking 
AsphaltGarage Door OpenerAttached
Property Condition 
New Construction
Property Sub Type 
Single Family Residence
Sewer 
Public Sewer
SqFt Above 
1891
SqFt Total 
2694
Water Source 
Public
Zoning 
Residential-Single Family
Interior Features
Appliances 
DishwasherElectric Water HeaterMicrowaveRangeRefrigeratorStainless Steel Appliance(s)
Basement 
Walk-Out AccessSump PumpUnfinished
Cooling 
Central Air
Electric 
200+ Amp Service
Fireplace 
Yes
Fireplace Features 
ElectricLiving Room
Fireplaces 
1
Heating 
Natural GasForced Air
Interior 
Eat-in KitchenKitchen IslandWalk-In Closet(s)
Laundry Features 
Electric Dryer HookupLaundry RoomUpper LevelWasher Hookup
Bedroom 
Dimensions - 13'7" x 12'Level - Upper
Bedroom 2 
Dimensions - 10' x 9'10"Level - Upper
Bedroom 3 
Dimensions - 10' x 9'10"Level - Upper
Bedroom 4 
Dimensions - 10'6" x 10'2"Level - Upper
Dining Room 
Dimensions - 14'5" x 11'7"Level - Main
Kitchen 
Dimensions - 14'5" x 8'11"Level - Main
Living Room 
Dimensions - 14'6" x 14'5"Level - Main
Save
Ask
Tour
Hide
Share
Exterior Features
Construction Details 
StoneVinyl Siding
Road Frontage 
City Street
Roof 
Asphalt
Waterfront Features 
Pond
Community Features
School District 
885 - St. Michael-Albertville
Township 
Hanover
Roads 
Paved
Schools
School District
885 - St. Michael-Albertville
Elementary School
Unknown
Middle School
Unknown
High School
Unknown
Listing courtesy of JPW Realty


Listing information is provided by Participants of the Northstar MLS. IDX information is provided exclusively for personal, non-commercial use, and may not be used for any purpose other than to identify prospective properties consumers may be interested in purchasing. Information is deemed reliable but not guaranteed. Copyright 2026, Northstar MLS.
Last checked: 2026-10-03 05:19 PM UTC

Neighborhood & Commute
Source: Walkscore
Save
Ask
Tour
Hide
Share

Our Homes

Handpicked properties that feel like home in every corner.

Find Home

Ready to settle in? Let City and Lakes Real Estate guide you to your perfect place.
Scroll to Top