Save
Ask
Tour
Hide
Share
$440,000
2 Days On Site

2751 Kalland Avenue NE
Saint Michael, MN 55376

For Sale|Single Family Residence|Active
3
Beds
2
Total Baths
1
Full Bath
1
Partial Bath
1,926
SqFt
$228
/SqFt
2023
Built
County:
Wright
Listing courtesy of Keller Williams Classic Rlty NW
Call Now: 320-286-1274
Is this the listing for you? We can help make it yours.
320-286-1274
Upcoming Open Houses
Sat, Oct 3, 12:00 PM - 2:00 PM
2751 Kalland Avenue NE2751 Kalland Avenue NE2751 Kalland Avenue NE2751 Kalland Avenue NE
Save
Ask
Tour
Hide
Share

Mortgage Calculator

Monthly Payment (Est.)

Enter an interest rate to see your estimated monthly payment.
Calculator powered by Showcase IDX, a Constellation1 Company. Copyright ©2026 Information is deemed reliable but not guaranteed.

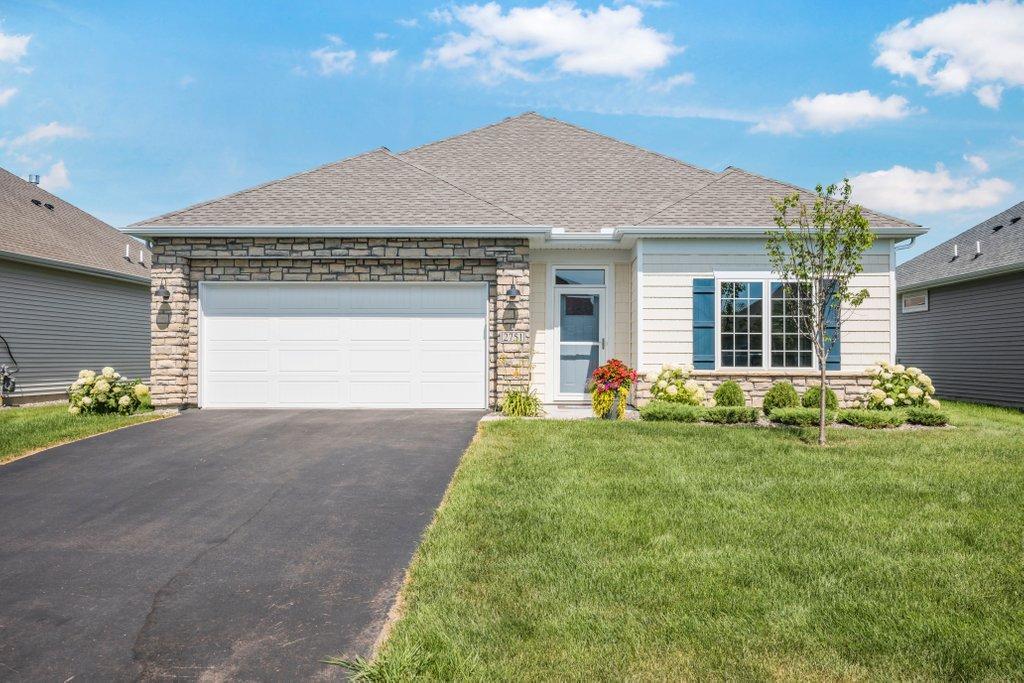
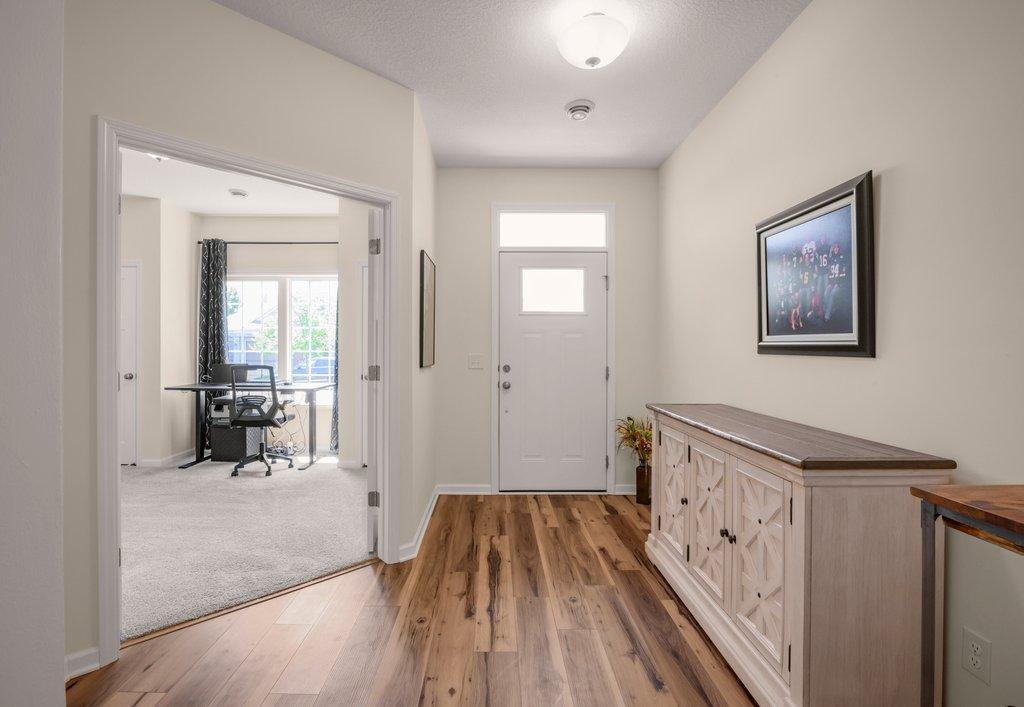
Welcome to this like-new home built in 2023, available only because of a relocation! From the moment you arrive, you'll appreciate the quality modern finishes throughout. The open-concept main level is bathed in natural light and features beautiful floors, a stylish kitchen with stainless steel appliances, quartz countertops, and a center island perfect for gathering. The primary suite offers a spacious walk-in closet and a private bath with dual sinks. Step outside to the large backyard patio featuring an added SunSetter awning — a perfect extension of your morning room, creating comfortable outdoor living space you'll enjoy all season long. Located close to Barthel Park, trails, and local dining, and served by the highly regarded St. Michael-Albertville School District. Don't miss this rare opportunity to own a nearly new home without the wait — schedule your showing today!

Save
Ask
Tour
Hide
Share
Listing Snapshot
Price 
$440,000
Days On Site 
2 Days
Bedrooms 
3
Inside Area (SqFt) 
1,926 sqft
Total Baths 
2
Full Baths 
1
Partial Baths 
1
Lot Size 
0.279 Acres
Year Built 
2023
MLS® Number 
7147806
Status 
Active
Property Tax 
$4,926
HOA/Condo/Coop Fees 
$174 monthly
Sq Ft Source 
N/A
Friends & Family
Recent Activity
yesterdayListing updated with changes from the MLS®
2 days agoListing first seen on site
General Features
Acres 
0.279
Attached Garage 
Yes
Garage 
Yes
Garage Spaces 
2
Land Lease 
No
Levels 
One
Number Of Stories 
1
Parking 
Attached
Property Sub Type 
Single Family Residence
Sewer 
Public Sewer
SqFt Above 
1926
SqFt Total 
1926
Water Source 
Public
Zoning 
Residential-Single Family
Interior Features
Appliances 
DishwasherDryerHumidifierGas Water HeaterMicrowaveRangeRefrigeratorWasherWater Softener Owned
Basement 
None
Cooling 
Central Air
Electric 
Circuit Breakers
Heating 
Natural GasForced Air
Interior 
Eat-in KitchenKitchen Island
Bedroom 
Dimensions - 13x17Level - Main
Bedroom 2 
Dimensions - 13x11Level - Main
Dining Room 
Dimensions - 17x13Level - Main
Family Room 
Dimensions - 9x18Level - Main
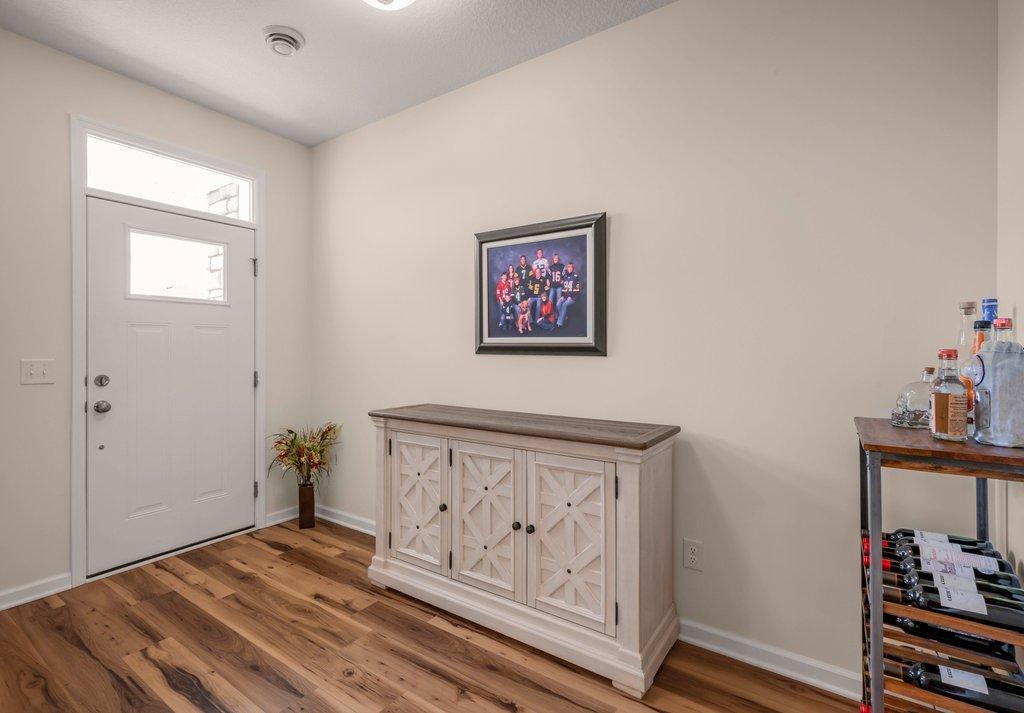
Foyer 
Dimensions - 10x12Level - Main
Kitchen 
Dimensions - 19x13Level - Main
Laundry 
Dimensions - 9x11Level - Main
Living Room 
Dimensions - 13x13Level - Main
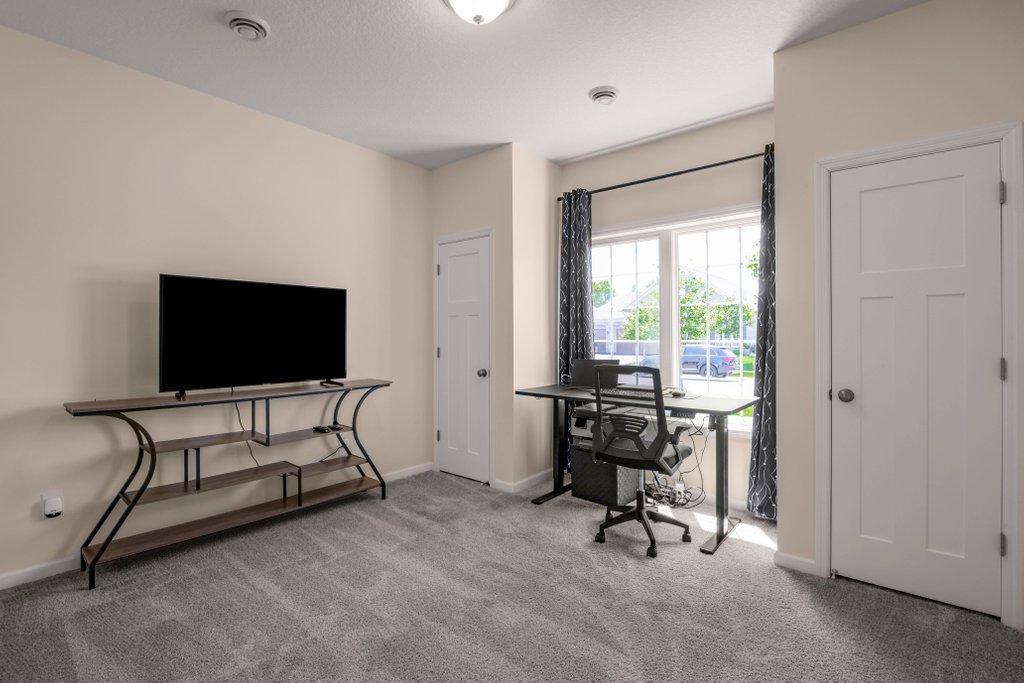
Sitting Room 
Dimensions - 11x13Level - Main
Save
Ask
Tour
Hide
Share
Exterior Features
Construction Details 
Vinyl Siding
Fencing 
Partial
Patio And Porch 
PatioAwning(s)
Community Features
Association Fee 
$174.0
Association Fee Frequency 
Monthly
School District 
885 - St. Michael-Albertville
Township 
Saint Michael
Schools
School District
885 - St. Michael-Albertville
Elementary School
Unknown
Middle School
Unknown
High School
Unknown
Listing courtesy of Keller Williams Classic Rlty NW


Listing information is provided by Participants of the Northstar MLS. IDX information is provided exclusively for personal, non-commercial use, and may not be used for any purpose other than to identify prospective properties consumers may be interested in purchasing. Information is deemed reliable but not guaranteed. Copyright 2026, Northstar MLS.
Last checked: 2026-10-03 05:19 PM UTC

Neighborhood & Commute
Source: Walkscore
Save
Ask
Tour
Hide
Share

Our Homes

Handpicked properties that feel like home in every corner.

Find Home

Ready to settle in? Let City and Lakes Real Estate guide you to your perfect place.
Scroll to Top