Save
Ask
Tour
Hide
Share
$550,000
3 Days On Site

15525 7th Avenue N
Plymouth, MN 55447

For Sale|Single Family Residence|Active
4
Beds
2
Total Baths
1
Full Bath
1
Partial Bath
2,100
SqFt
$262
/SqFt
1966
Built
Subdivision:
Homedale Manor
County:
Hennepin
Listing courtesy of Lakes Sotheby's International Realty
Call Now: 320-286-1274
Is this the listing for you? We can help make it yours.
320-286-1274
15525 7th Avenue N15525 7th Avenue N15525 7th Avenue N15525 7th Avenue N
Save
Ask
Tour
Hide
Share

Mortgage Calculator

Monthly Payment (Est.)

Enter an interest rate to see your estimated monthly payment.
Calculator powered by Showcase IDX, a Constellation1 Company. Copyright ©2026 Information is deemed reliable but not guaranteed.

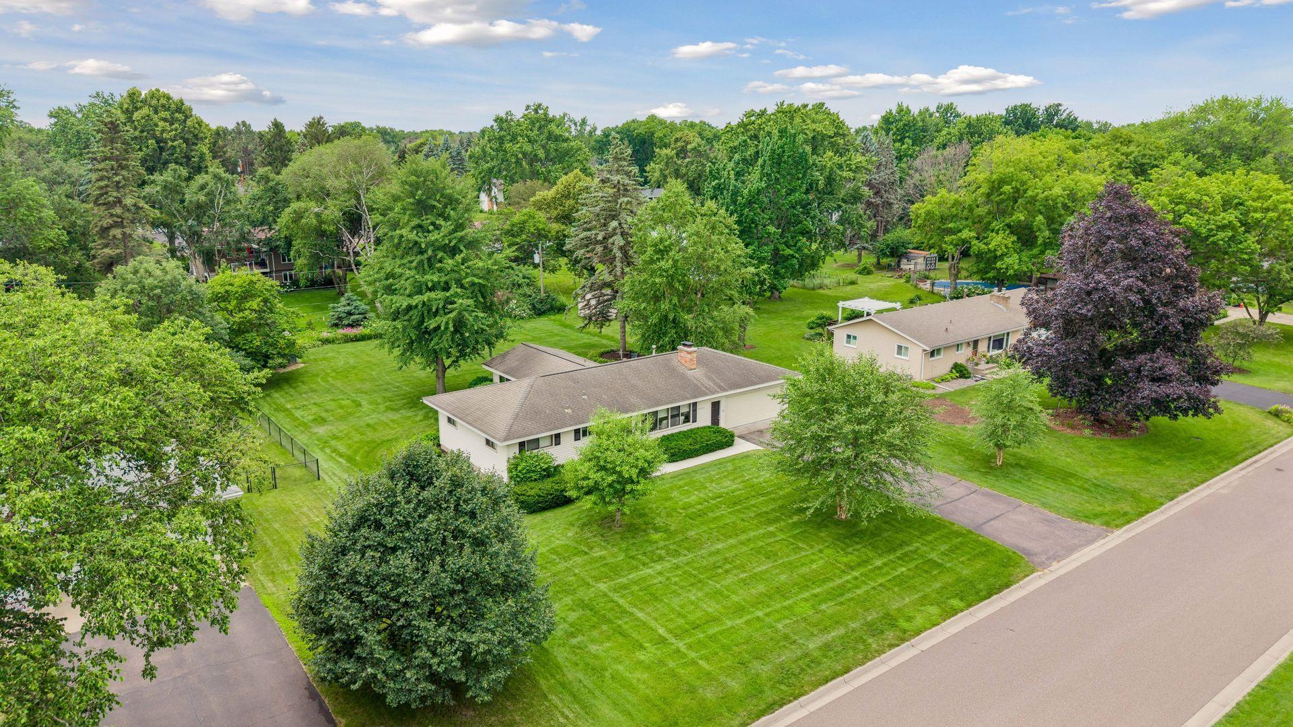
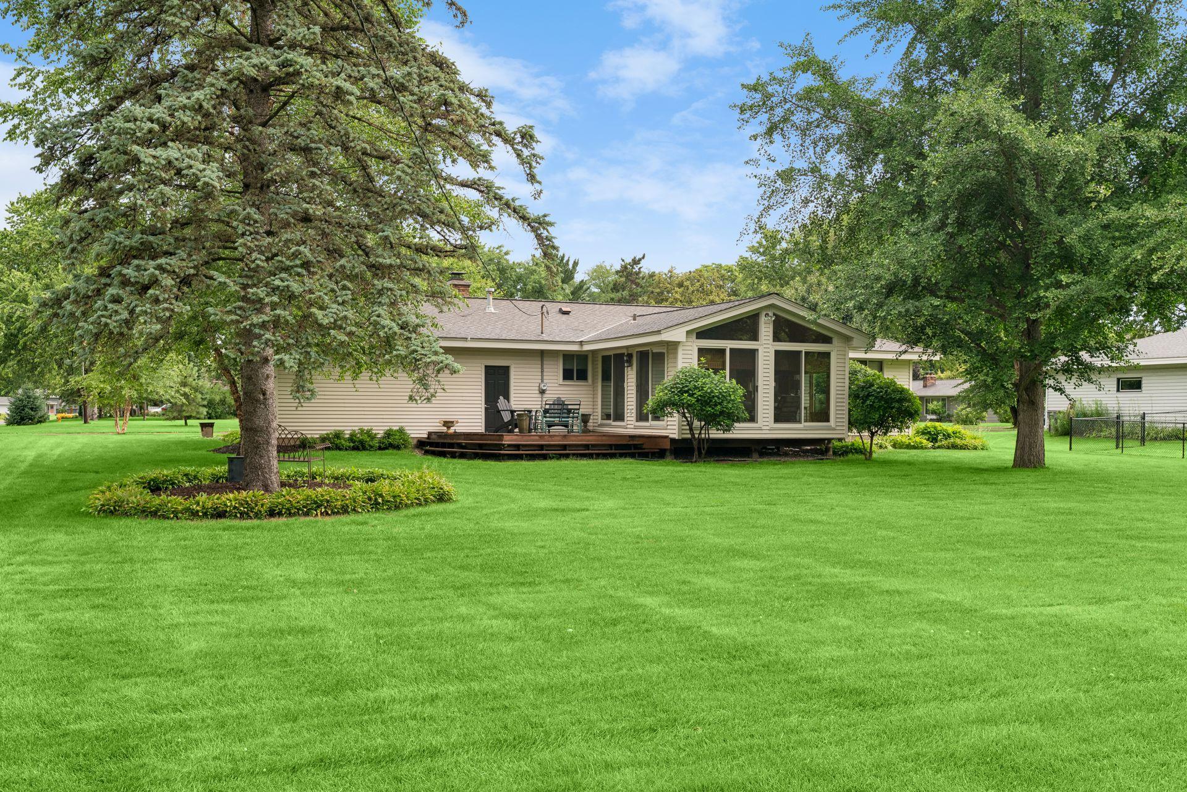
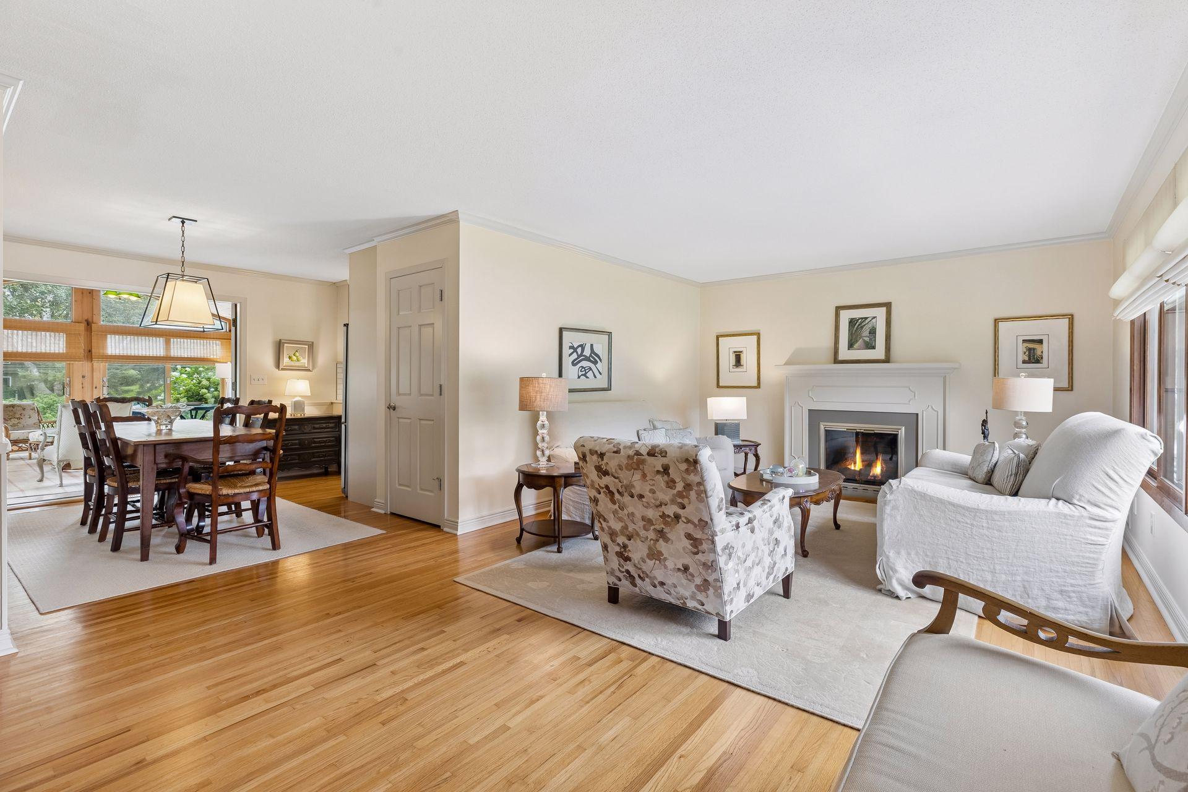
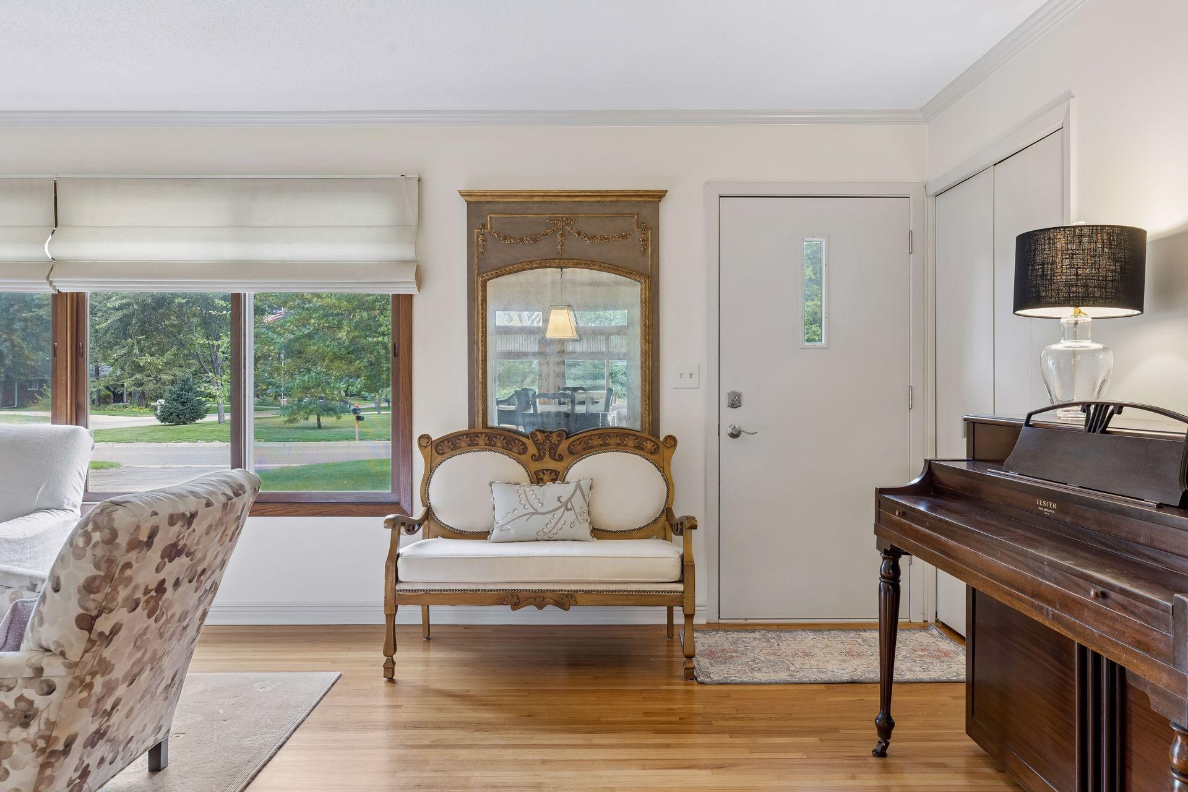
Beautifully updated rambler situated on a spacious, nearly half-acre lot in a wonderful Plymouth location! Completely redone from top to bottom, this move-in-ready home offers thoughtfully updated living spaces throughout. At the heart of the home is the completely remodeled kitchen featuring new cabinetry, Cambria countertops, and stainless-steel appliances. The main level offers three bedrooms and a beautifully remodeled full bath, while the finished lower level provides additional living space, a fourth bedroom, and a remodeled ¾ bath, and versatile flex space ideal for a home office or workout area. Updated lighting throughout the home, along with crown molding and new main-level baseboards, adds a fresh and polished finish. Enjoy the private backyard from the inviting three-season porch or deck area perfect for relaxing, entertaining, or simply taking in the peaceful setting. A storage shed tucked into the back corner provides additional outdoor storage. Additional improvements include six new Andersen sliding glass doors in the three-season porch, replacement windows in the kitchen and main-level bath, new screens throughout, and existing windows that have been sanded, stained, and resealed. Newer mechanicals, an updated electrical panel, and an irrigation system are just a few of the many additional updates that make this home truly move-in ready. Within walking distance of Birchview Elementary and Central Middle School, this home is in the highly sought-after Wayzata School District and offers convenient access to parks and trails, nearby shopping and dining, and the lakeside charm of downtown Wayzata. A wonderful place to call home!

Save
Ask
Tour
Hide
Share
Listing Snapshot
Price 
$550,000
Days On Site 
3 Days
Bedrooms 
4
Inside Area (SqFt) 
2,100 sqft
Total Baths 
2
Full Baths 
1
Partial Baths 
1
Lot Size 
0.47 Acres
Year Built 
1966
MLS® Number 
7147783
Status 
Active
Property Tax 
$4,901
HOA/Condo/Coop Fees 
N/A
Sq Ft Source 
N/A
Friends & Family
Recent Activity
yesterdayListing updated with changes from the MLS®
yesterdayStatus changed to Active
3 days agoListing first seen on site
General Features
Acres 
0.47
Attached Garage 
Yes
Foundation 
Block
Garage 
Yes
Garage Spaces 
2
Land Lease 
No
Levels 
One
Number Of Stories 
1
Parking 
AsphaltGarage Door OpenerAttached
Property Sub Type 
Single Family Residence
Sewer 
Public Sewer
SqFt Above 
1144
SqFt Below 
956
SqFt Total 
2288
Water Source 
Public
Zoning 
Residential-Single Family
Interior Features
Appliances 
DishwasherDisposalDryerExhaust FanRangeRefrigeratorStainless Steel Appliance(s)WasherWater Softener Owned
Basement 
FinishedFull
Cooling 
Ceiling Fan(s)Central Air
Electric 
100 Amp Service
Fireplace 
Yes
Fireplace Features 
Family RoomLiving RoomWood Burning
Fireplaces 
2
Flooring 
Hardwood
Heating 
Natural GasForced Air
Interior 
Vaulted Ceiling(s)
Laundry Features 
Lower LevelSink
Bedroom 
Dimensions - 13x13Level - Main
Bedroom 2 
Dimensions - 13x12Level - Main
Bedroom 3 
Dimensions - 12x09Level - Main
Bedroom 4 
Dimensions - 11x10Level - Lower
Dining Room 
Dimensions - 12x09Level - Main
Family Room 
Dimensions - 30x16Level - Lower
Kitchen 
Dimensions - 13x12Level - Main
Living Room 
Dimensions - 23x13Level - Main
Office 
Dimensions - 17x11Level - Lower
Three Season Porch 
Dimensions - 17x16Level - Main
Save
Ask
Tour
Hide
Share
Exterior Features
Construction Details 
Vinyl Siding
Fencing 
None
Other Structures 
Shed(s)
Patio And Porch 
DeckPorchRear Porch
Pool Features 
None
Road Frontage 
City Street
Roof 
Asphalt
Windows/Doors 
French Doors
Community Features
Accessibility Features 
Accessible Full Bath
School District 
284 - Wayzata
Township 
Plymouth
Schools
School District
284 - Wayzata
Elementary School
Unknown
Middle School
Unknown
High School
Unknown
Listing courtesy of Lakes Sotheby's International Realty


Listing information is provided by Participants of the Northstar MLS. IDX information is provided exclusively for personal, non-commercial use, and may not be used for any purpose other than to identify prospective properties consumers may be interested in purchasing. Information is deemed reliable but not guaranteed. Copyright 2026, Northstar MLS.
Last checked: 2026-10-03 05:19 PM UTC

Neighborhood & Commute
Source: Walkscore
Save
Ask
Tour
Hide
Share

Our Homes

Handpicked properties that feel like home in every corner.

Find Home

Ready to settle in? Let City and Lakes Real Estate guide you to your perfect place.
Scroll to Top