Save
Ask
Tour
Hide
Share
$750,000
1 Day On Site

19015 31st Avenue N
Plymouth, MN 55447

For Sale|Single Family Residence|Active
5
Beds
4
Total Baths
3
Full Baths
1
Partial Bath
3,559
SqFt
$211
/SqFt
1993
Built
Subdivision:
Churchill Farms
County:
Hennepin
Listing courtesy of Keller Williams Preferred Rlty
Call Now: 320-286-1274
Is this the listing for you? We can help make it yours.
320-286-1274
Upcoming Open Houses
Sat, Oct 3, 12:00 PM - 2:00 PM
19015 31st Avenue N19015 31st Avenue N19015 31st Avenue N19015 31st Avenue N
Save
Ask
Tour
Hide
Share

Mortgage Calculator

Monthly Payment (Est.)

Enter an interest rate to see your estimated monthly payment.
Calculator powered by Showcase IDX, a Constellation1 Company. Copyright ©2026 Information is deemed reliable but not guaranteed.

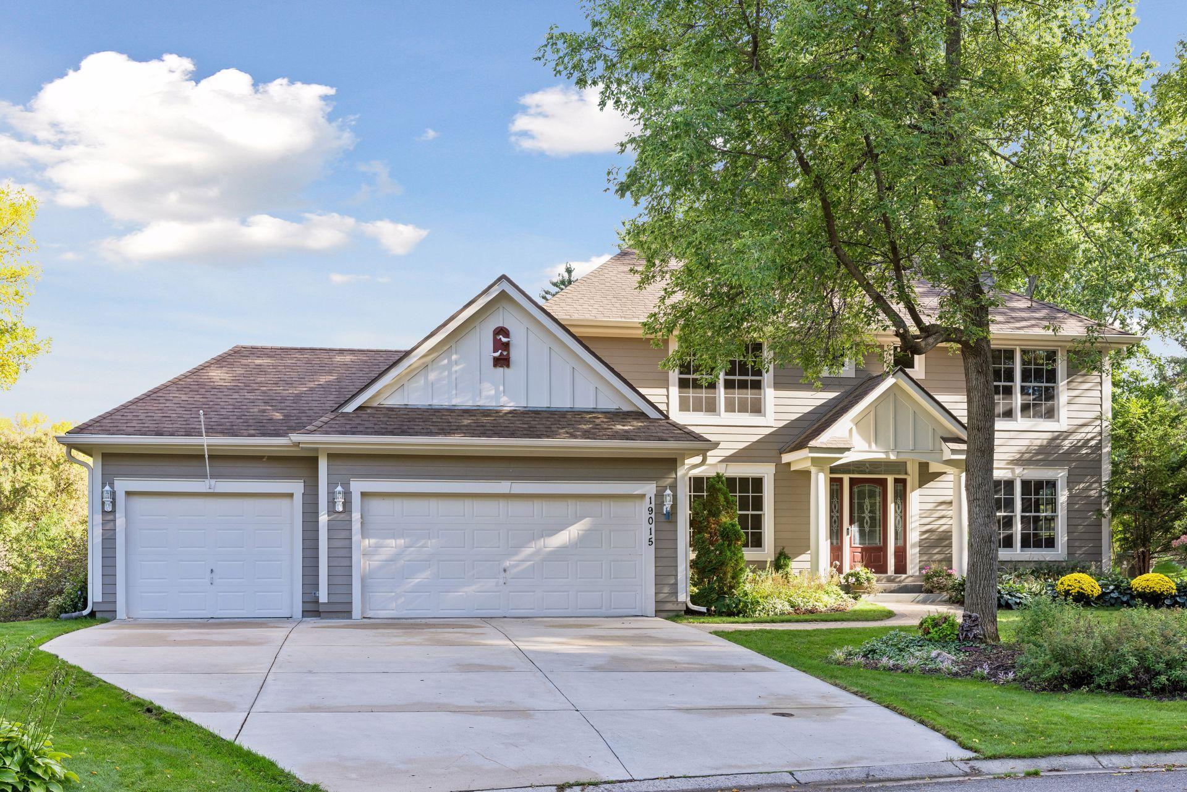
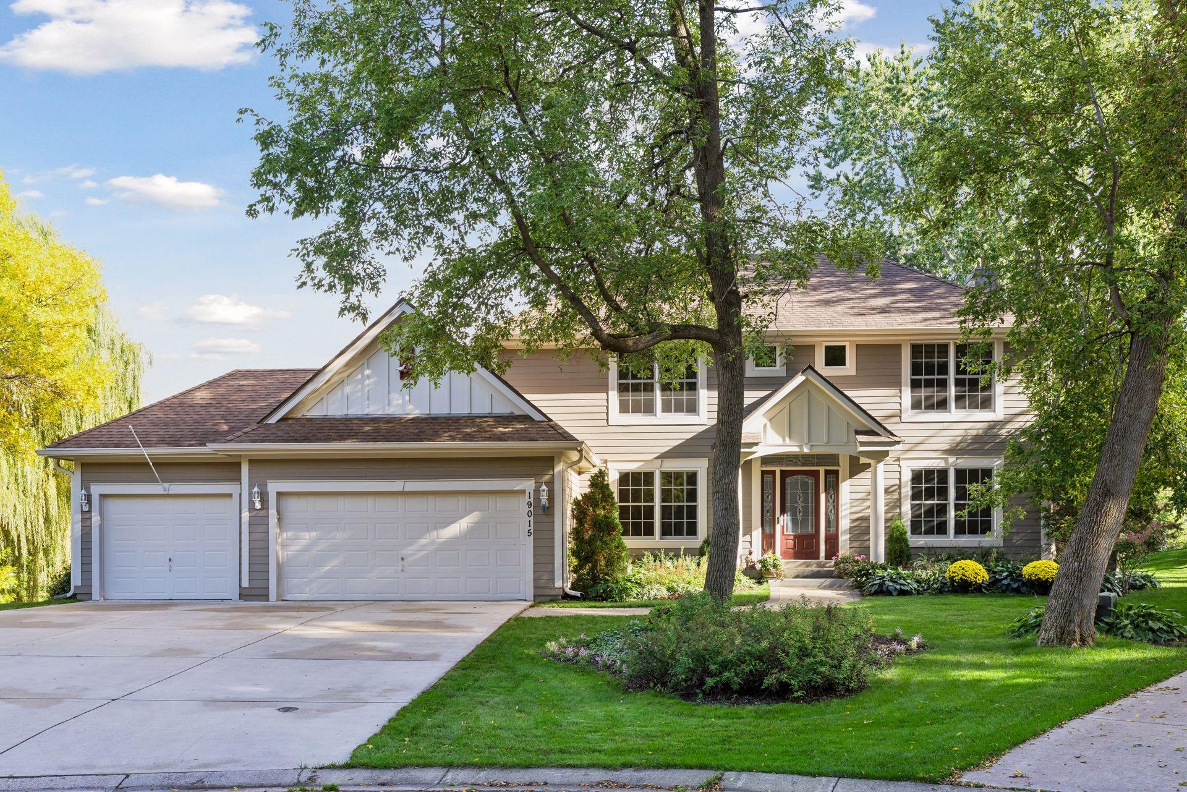
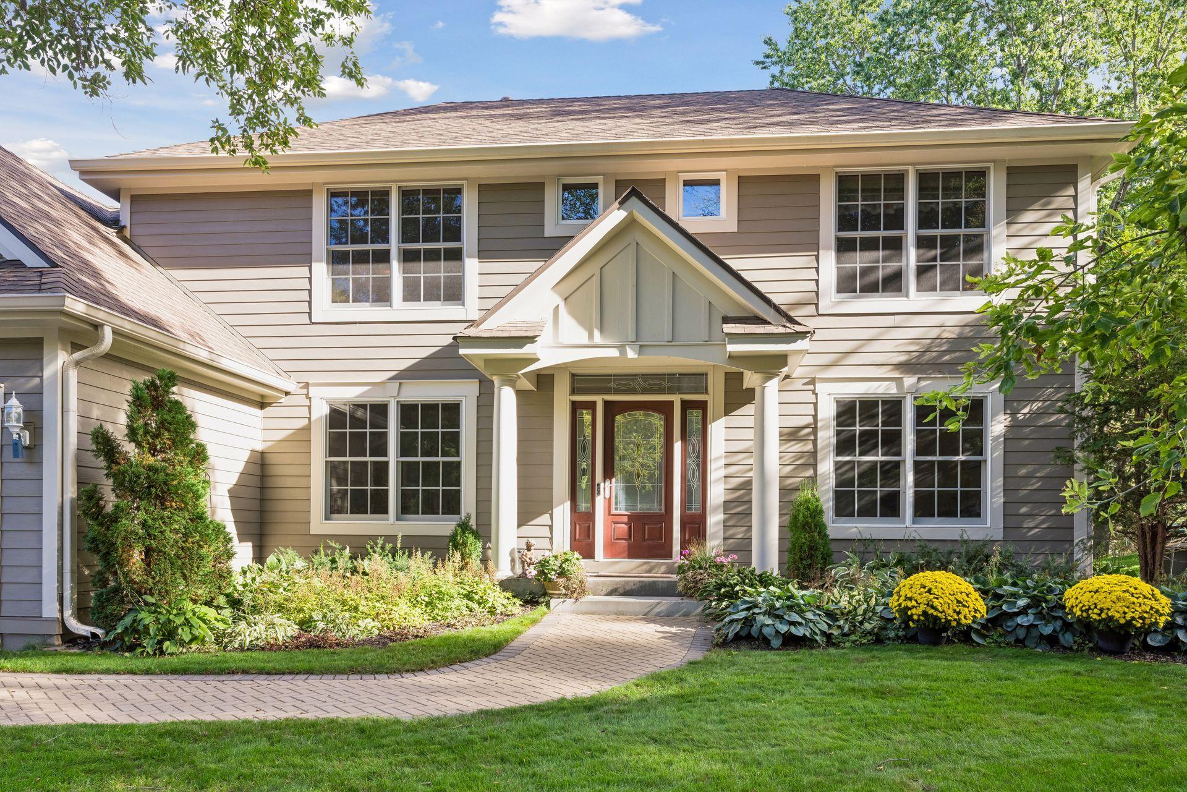
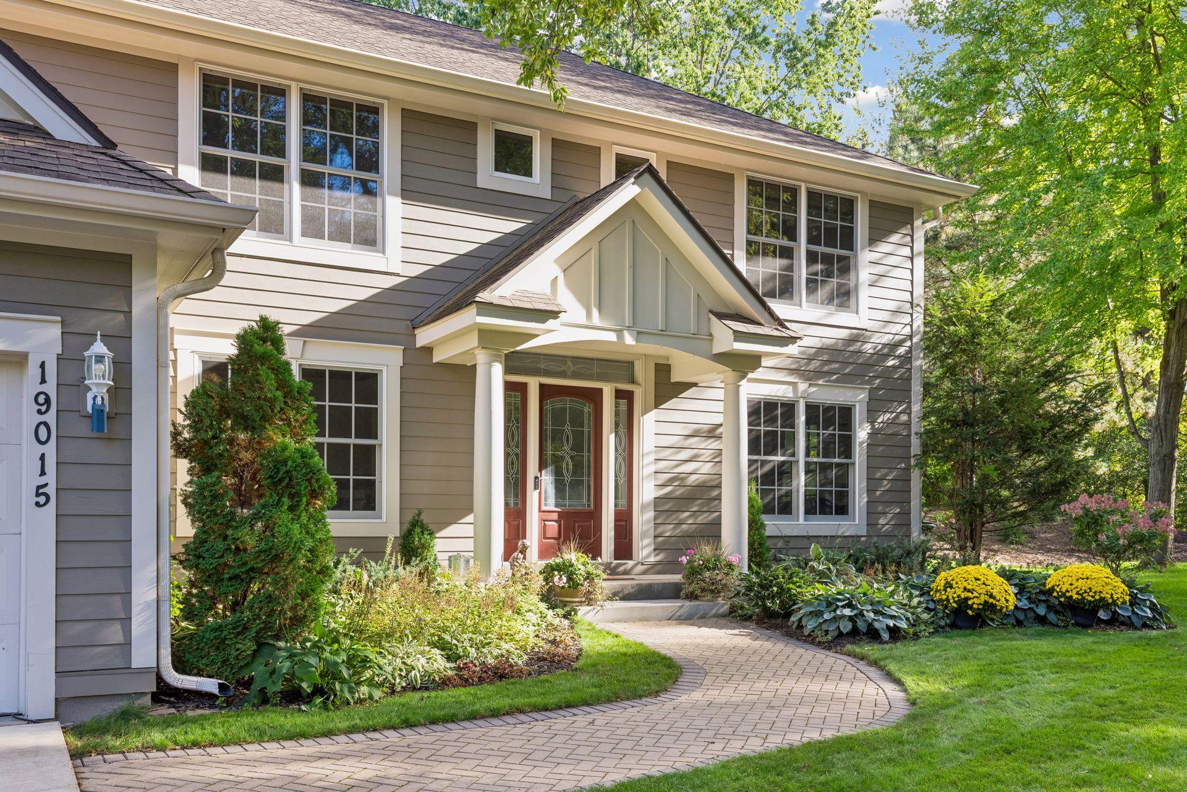
A rare find in the Churchill Farms Neighborhood in the Wayzata School District! A beautiful one owner home with over $500,000 in home improvements since built new. This 5 bedroom, 4 bathroom, home is fabulous! Enjoy entertaining with an expansive main level and walk out lower level with fireplace. Enjoy the pond views from the 4 season addition with ironwood decking and aluminum rails. Or head to the lower level screened porch for cozy outdoor gatherings. Have guests stay over night in the private lower level bedroom with bathroom, fireplace, surround sound, and kitchenette. Please be sure to see the extensive home improvement list that includes; Whole House James Hardie Siding (2023), All New Marvin Windows (2024), New Roof (2020), New Trane HVAC (2018), Cement Driveway (2008), 4 Season Addition with cozy fireplace (2007), 3 Season Screened Porch (2010), Custom Front Door (2023), Insulated Garage with gas line plumbed and Louisville Ladder to attic storage, 2026 Improvements: 2 Kohler premium flush toilets, garbage disposal, Whirlpool dishwasher, Norway Spruce Trees, pond fountain and electrical for Christmas lights, and many more upgrades and improvements. The Churchill Farms neighborhood is an exclusive sought after neighborhood with a park, tennis/pickleball courts and more. This beautiful home has the Lot (on a cul-de-sac) Location, Layout with major improvements completed making it unmatched value at this price point. A must see. Book a showing today!

Save
Ask
Tour
Hide
Share
Listing Snapshot
Price 
$750,000
Days On Site 
1 Day
Bedrooms 
5
Inside Area (SqFt) 
3,559 sqft
Total Baths 
4
Full Baths 
3
Partial Baths 
1
Lot Size 
0.49 Acres
Year Built 
1993
MLS® Number 
7147495
Status 
Active
Property Tax 
$9,081
HOA/Condo/Coop Fees 
$40.83 monthly
Sq Ft Source 
N/A
Friends & Family
Recent Activity
2 hours agoListing updated with changes from the MLS®
yesterdayListing first seen on site
General Features
Acres 
0.49
Attached Garage 
Yes
Garage 
Yes
Garage Spaces 
3
Land Lease 
No
Levels 
Two
Number Of Stories 
2
Parking 
ConcreteGarage Door OpenerStorageAttached
Property Sub Type 
Single Family Residence
Sewer 
Public Sewer
SqFt Above 
2459
SqFt Below 
1100
SqFt Total 
3639
Utilities 
Cable Available
Water Source 
Public
Zoning 
Residential-Single Family
Interior Features
Appliances 
CooktopDishwasherDisposalDouble OvenDryerExhaust FanGas Water HeaterMicrowaveRangeRefrigeratorWasherWater Softener Owned
Basement 
Walk-Out AccessFinishedStorage SpaceSump PumpDaylight
Cooling 
Ceiling Fan(s)Central AirWhole House Fan
Electric 
Circuit Breakers
Fireplace 
Yes
Fireplace Features 
Family RoomGasLiving RoomWood BurningRecreation Room
Fireplaces 
3
Flooring 
Hardwood
Heating 
Natural GasForced AirFireplace(s)
Interior 
Breakfast BarEat-in KitchenKitchen IslandVaulted Ceiling(s)Walk-In Closet(s)His and Hers ClosetsChandelier
Laundry Features 
Electric Dryer HookupGas Dryer HookupLaundry RoomMain LevelWasher Hookup
Bedroom 
Dimensions - 17 x 13Level - Upper
Bedroom 2 
Dimensions - 11 x 10Level - Upper
Bedroom 3 
Dimensions - 12 x 10Level - Upper
Bedroom 4 
Dimensions - 12 x 10Level - Upper
Bedroom 5 
Dimensions - 14 x 11Level - Lower
Dining Room 
Dimensions - 14 x 10Level - Main
Exercise Room 
Dimensions - 14 x 11Level - Lower
Family Room 
Dimensions - 20 x 14Level - Lower
Four Season Porch 
Dimensions - 14 x 13Level - Main
Kitchen 
Dimensions - 14 x 11Level - Main
Living Room 
Dimensions - 15 x 12Level - Main
Screened Porch 
Dimensions - 14 x 13Level - Lower
Save
Ask
Tour
Hide
Share
Exterior Features
Construction Details 
FrameCement Siding
Exterior 
Tennis Court(s)
Lot Features 
Cul-De-SacWoodedIrregular Lot
Patio And Porch 
DeckCoveredEnclosedPorchScreened
Road Frontage 
City Street
Roof 
Asphalt
Waterfront Features 
Pond
Windows/Doors 
French Doors
Community Features
Association Fee 
$490.0
Association Fee Frequency 
Annually
School District 
284 - Wayzata
Township 
Plymouth
Roads 
Paved
Schools
School District
284 - Wayzata
Elementary School
Unknown
Middle School
Unknown
High School
Unknown
Listing courtesy of Keller Williams Preferred Rlty


Listing information is provided by Participants of the Northstar MLS. IDX information is provided exclusively for personal, non-commercial use, and may not be used for any purpose other than to identify prospective properties consumers may be interested in purchasing. Information is deemed reliable but not guaranteed. Copyright 2026, Northstar MLS.
Last checked: 2026-10-03 05:19 PM UTC

Neighborhood & Commute
Source: Walkscore
Save
Ask
Tour
Hide
Share

Our Homes

Handpicked properties that feel like home in every corner.

Find Home

Ready to settle in? Let City and Lakes Real Estate guide you to your perfect place.
Scroll to Top