Save
Ask
Tour
Hide
Share
$475,000
2 Days On Site

7924 Palmgren Avenue NE
Otsego, MN 55330

For Sale|Single Family Residence|Active
4
Beds
4
Total Baths
2
Full Baths
2
Partial Baths
2,352
SqFt
$202
/SqFt
2000
Built
Subdivision:
Pheasant Ridge
County:
Wright
Listing courtesy of eXp Realty
Call Now: 320-286-1274
Is this the listing for you? We can help make it yours.
320-286-1274
7924 Palmgren Avenue NE7924 Palmgren Avenue NE7924 Palmgren Avenue NE7924 Palmgren Avenue NE
Save
Ask
Tour
Hide
Share

Mortgage Calculator

Monthly Payment (Est.)

Enter an interest rate to see your estimated monthly payment.
Calculator powered by Showcase IDX, a Constellation1 Company. Copyright ©2026 Information is deemed reliable but not guaranteed.

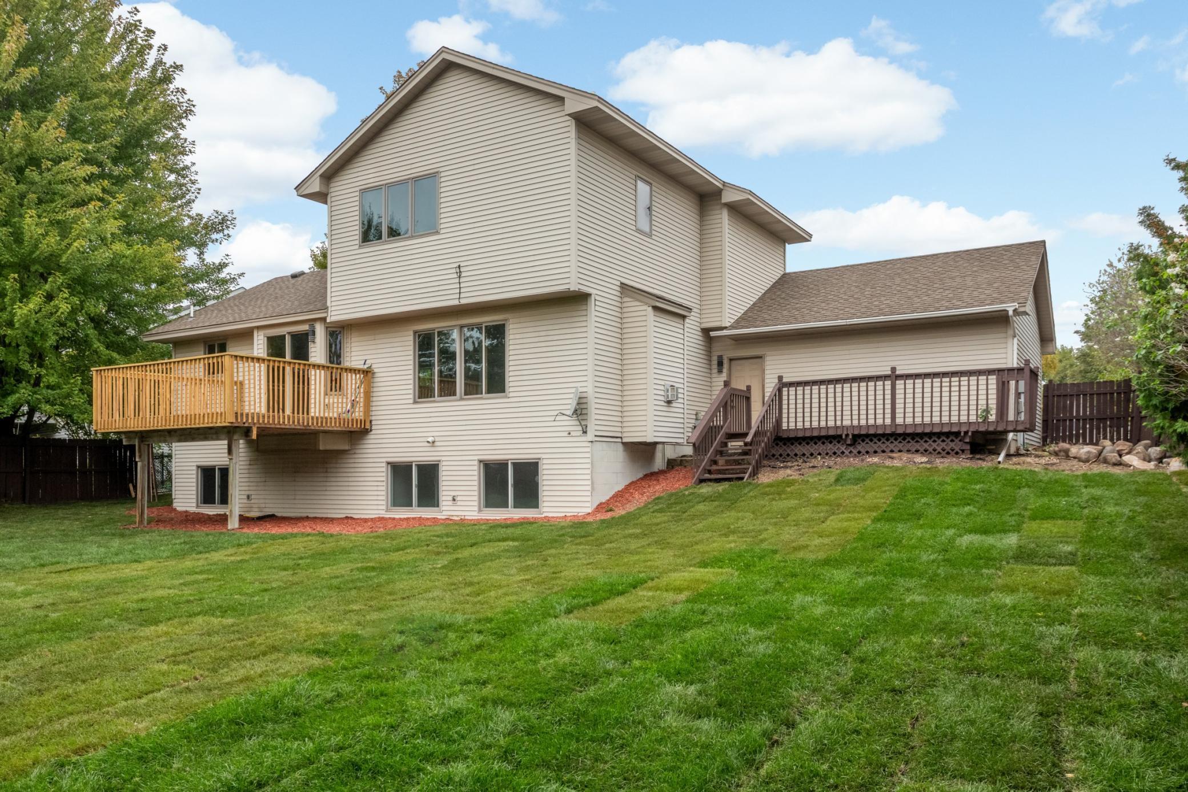
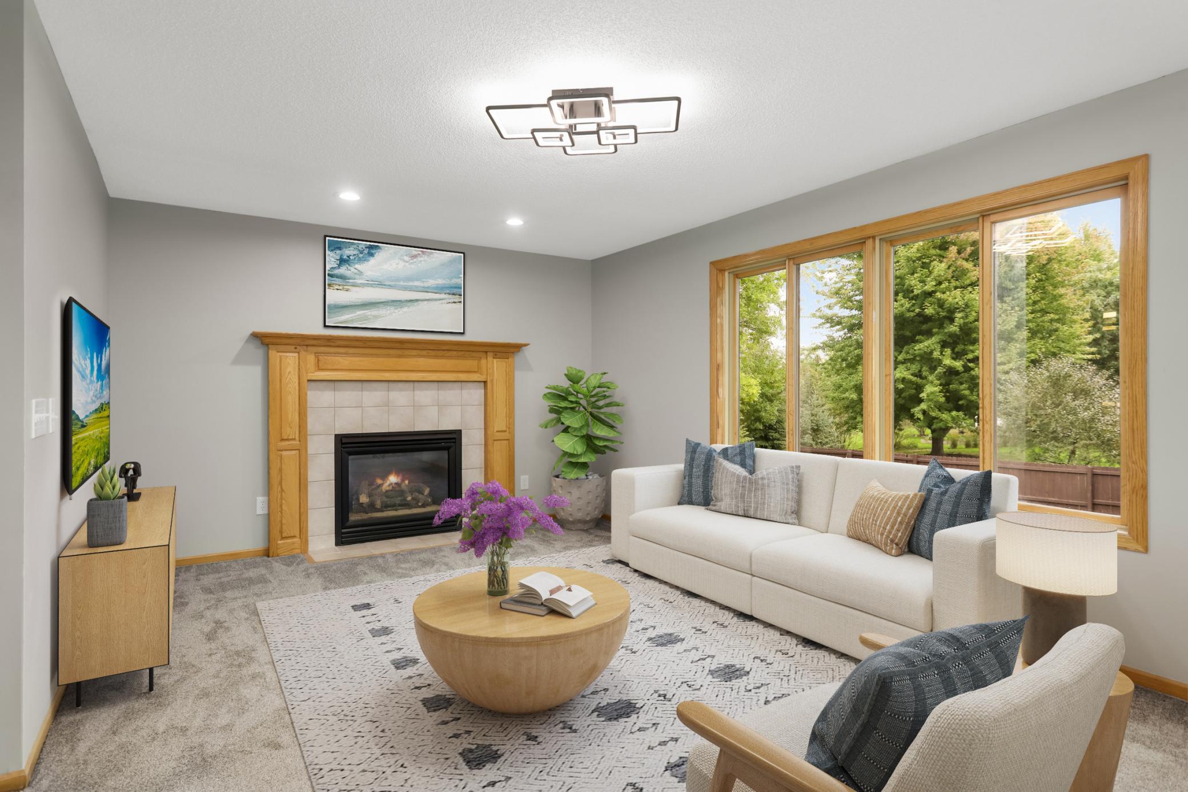
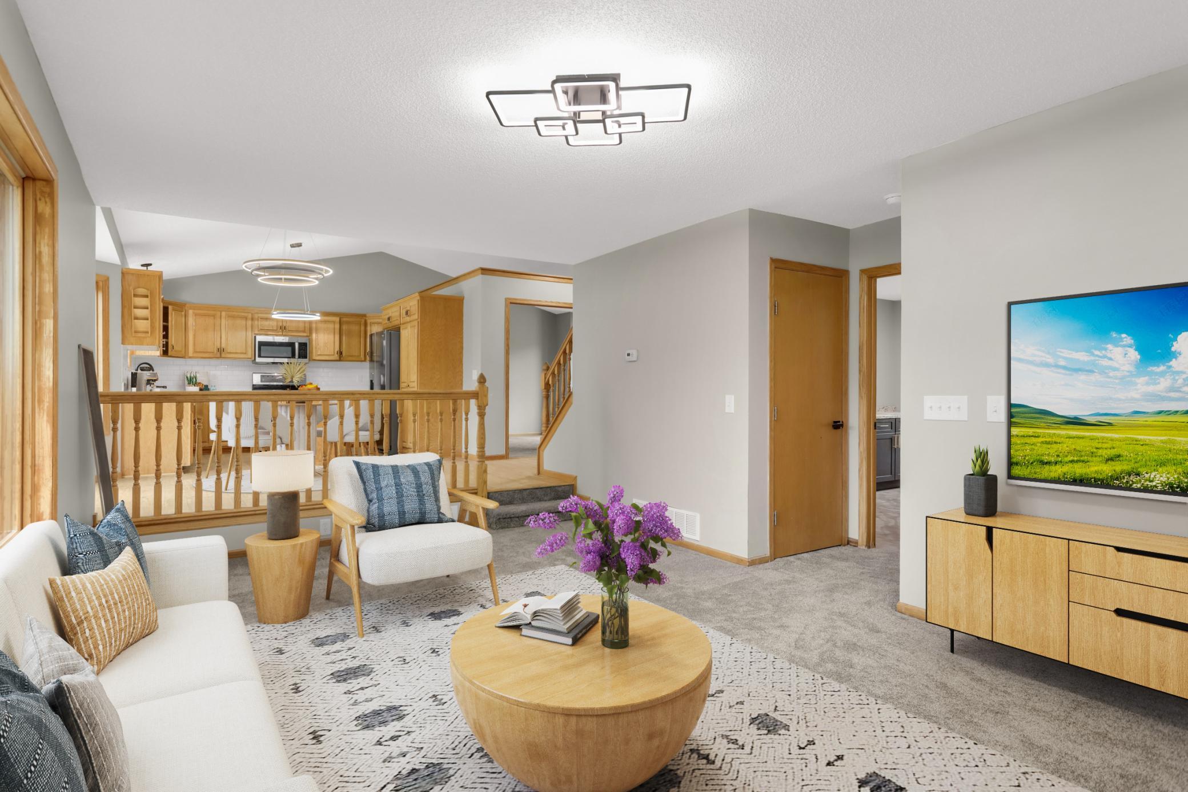
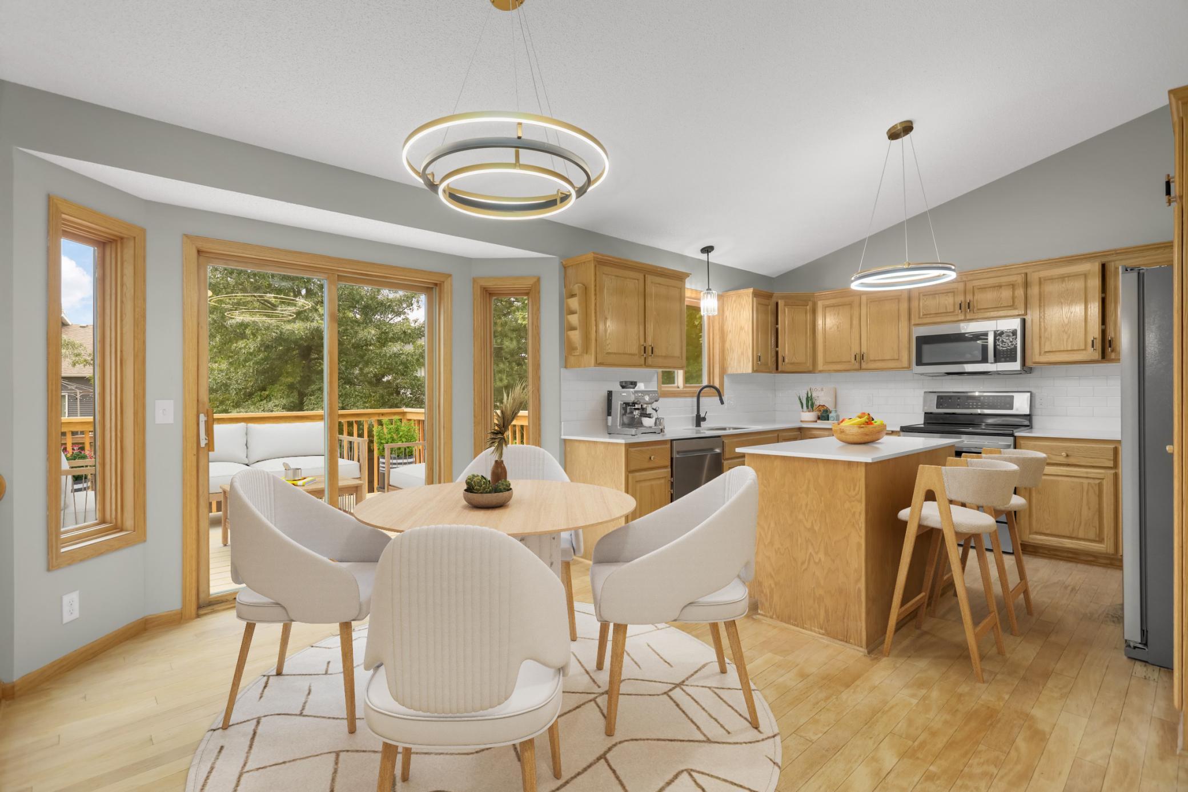
Gorgeous lot in a highly desirable Otsego neighborhood with an amazing location. This huge modified two-story home, with 4 bedrooms plus an office and 4 bathrooms, is loaded with upgrades and offers spacious bedrooms, two fireplaces, a wet bar, a fully finished basement, and a huge deck perfect for entertaining. The main level features an open-concept kitchen, dining, and living area, along with an office. The oversized deck provides plenty of space for outdoor entertaining. The upper level features three bedrooms and two full bathrooms, including a spacious primary suite with a walk-in closet and private full bathroom. The fully finished basement offers a large family room with a second fireplace, wet bar, and fourth bedroom. Additional features include central A/C, furnace, and an air exchanger. The backyard is fully fenced and includes a second deck/patio area behind the garage. The home has been extensively remodeled, including restored and new flooring, fresh paint, updated bathrooms, beautiful tile work, new appliances, and much more. Located in the heart of Otsego in a quiet neighborhood with easy access to Highway 101. Great value, move-in ready, and ready for its new owners!

Save
Ask
Tour
Hide
Share
Listing Snapshot
Price 
$475,000
Days On Site 
2 Days
Bedrooms 
4
Inside Area (SqFt) 
2,352 sqft
Total Baths 
4
Full Baths 
2
Partial Baths 
2
Lot Size 
0.31 Acres
Year Built 
2000
MLS® Number 
7147428
Status 
Active
Property Tax 
$4,113
HOA/Condo/Coop Fees 
N/A
Sq Ft Source 
N/A
Friends & Family
Recent Activity
yesterdayListing updated with changes from the MLS®
yesterdayStatus changed to Active
3 days agoListing first seen on site
General Features
Acres 
0.31
Attached Garage 
Yes
Foundation 
Permanent
Garage 
Yes
Garage Spaces 
3
Land Lease 
No
Levels 
Two
Parking 
AsphaltGarage Door OpenerAttached
Property Sub Type 
Single Family Residence
Sewer 
Public Sewer
SqFt Above 
1632
SqFt Below 
720
SqFt Total 
2406
Water Source 
Public
Zoning 
Residential-Single Family
Interior Features
Appliances 
DishwasherDisposalElectric Water HeaterMicrowaveRangeRefrigeratorWasher
Basement 
FullSump Pump
Cooling 
Central Air
Fireplace 
Yes
Fireplace Features 
Family RoomGasLiving Room
Fireplaces 
2
Flooring 
Hardwood
Heating 
Natural GasForced Air
Interior 
Wet Bar
Laundry Features 
Laundry RoomMain LevelSinkWasher Hookup
Bedroom 
Dimensions - 11x14Level - Upper
Bedroom 2 
Dimensions - 10x11Level - Upper
Bedroom 3 
Dimensions - 10x10Level - Upper
Bedroom 4 
Dimensions - 15x18Level - Lower
Dining Room 
Dimensions - 9x1Level - Main
Family Room 
Dimensions - 14x19Level - Lower
Kitchen 
Dimensions - 12x11Level - Main
Living Room 
Dimensions - 19x12Level - Main
Mud Room 
Dimensions - 13x8Level - Main
Office 
Dimensions - 10x11Level - Main
Save
Ask
Tour
Hide
Share
Exterior Features
Construction Details 
StoneVinyl Siding
Fencing 
FencedFullWood
Patio And Porch 
Deck
Road Frontage 
City Street
Roof 
Asphalt
Windows/Doors 
French Doors
Community Features
School District 
728 - Elk River
Township 
Otsego
Schools
School District
728 - Elk River
Elementary School
Unknown
Middle School
Unknown
High School
Unknown
Listing courtesy of eXp Realty


Listing information is provided by Participants of the Northstar MLS. IDX information is provided exclusively for personal, non-commercial use, and may not be used for any purpose other than to identify prospective properties consumers may be interested in purchasing. Information is deemed reliable but not guaranteed. Copyright 2026, Northstar MLS.
Last checked: 2026-10-03 05:19 PM UTC

Neighborhood & Commute
Source: Walkscore
Save
Ask
Tour
Hide
Share

Our Homes

Handpicked properties that feel like home in every corner.

Find Home

Ready to settle in? Let City and Lakes Real Estate guide you to your perfect place.
Scroll to Top